
US$3,495,000
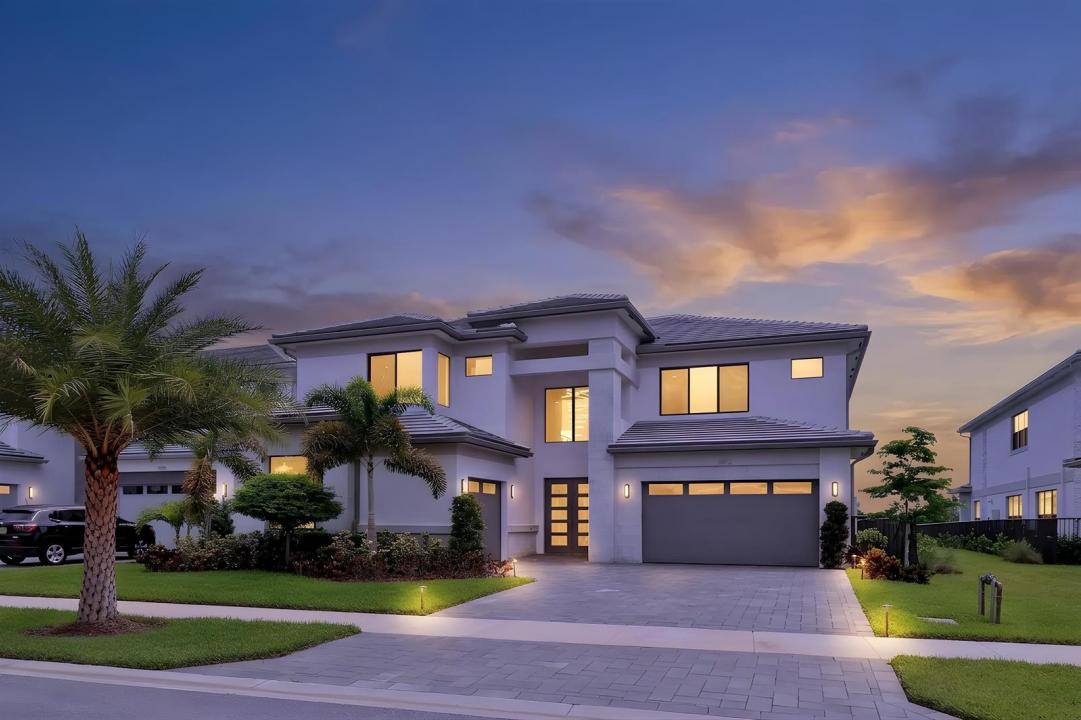
獨戶住宅出售, 9892 Migration Point, Palm Beach Gardens, 佛羅里達州 33412, 美國
- MLS#B26065026
- 5
- 6
477 m² (5,136 ft²)
物件來自 Douglas Elliman Jupiter
位於9892 Migration Point, Palm Beach Gardens, 佛羅里達州 33412, 美國的待售 獨棟屋 現在正在出售。此物件具有5 間臥室, 6 間浴室項特徵。
物業介紹
Over $1 Million in Exquisite Designer Enhancements! One-of-a-Kind Luxury Residence in Avenir. Representing one of the most extensively customized residences in Avenir, this exceptional GL Homes Olympus model showcases more than $1 million in post-construction improvements, elevating it well beyond the original builder specifications. Perfectly positioned on a premium waterfront homesite with breathtaking resort-style views, this 5-bedroom, 6-bath estate offers 5,136 square feet of impeccably designed living space where timeless elegance meets cutting-edge innovation. From the moment you enter the dramatic two-story foyer, the home's extraordinary craftsmanship is unmistakable. (SEE MORE) Level 5 smooth-finish walls, bespoke architectural detailing, custom paint, integrated audio and Wi-Fi infrastructure, and sophisticated designer lighting create an atmosphere of refined luxury throughout. At the heart of the home, the spectacular chef's kitchen has been completely reimagined with custom European-inspired Gola cabinetry extending to the ceiling, an extraordinary seamless Taj Mahal quartzite island and countertops, full-height quartzite backsplash with concealed outlets, and a premium suite of Sub-Zero, Wolf, KitchenAid, and Electrolux appliances. Every detail was thoughtfully curated to deliver both exceptional beauty and uncompromising functionality. The adjoining great room is an impressive showpiece featuring a contemporary linear fireplace, custom entertaining bar, porcelain feature walls, handcrafted walnut shelving, designer cabinetry, and elegant display niches—creating a sophisticated space equally suited for intimate gatherings or grand entertaining. One of the home's most remarkable features is its custom residential elevator, the largest available in its class, featuring a handcrafted cherrywood cab, automatic gate operation, 950-pound capacity, and full ADA accessibility, making this residence as practical as it is luxurious. The first-floor primary suite offers a private retreat with European engineered white oak flooring and a completely redesigned spa-inspired bath featuring floating walnut vanities, mitered porcelain countertops, and ADA-accessible shower and vanity design that seamlessly blends luxury with universal accessibility. The upper level continues the home's exceptional design with European white oak flooring throughout, a second laundry room, an upstairs wet bar, custom-designed closets in every bedroom, a versatile media room ready for a private theater installation, and designer gold lighting fixtures that enhance every space. Outdoor living rivals the finest private resorts. The oversized heated saltwater pool and spa feature expansive sun shelves and are surrounded by luxurious marble decking, all enclosed within a custom screen enclosure complete with integrated planter beds, irrigation, electrical service, and automation readiness. The outdoor entertaining area has also been pre-plumbed and stubbed for a future summer kitchen, with architectural renderings available to inspire the next owner. Additional premium enhancements include: Premium waterfront homesite with panoramic lake views Custom European engineered wood staircase with integrated LED tread lighting 24" x 48" porcelain flooring throughout the main living areas Fully customized pantry with expanded under-stair storage Epoxy-finished garage floor with built-in cabinetry and granite work surfaces Electric vehicle charging station Reverse osmosis drinking water system Whole-home audio prewire and Wi-Fi booster infrastructure Two Electrolux laundry centers for ultimate convenience Many of the home's most remarkable features—including the custom elevator, architectural kitchen design, seamless Taj Mahal quartzite installation, redesigned great room, ADA-integrated primary suite, second-floor wet bar, and numerous bespoke finishes—are exclusive to this residence and unavailable elsewhere within the Avenir community. Located within one of Palm Beach County's most sought-after luxury communities, residents enjoy a spectacular 28,000-square-foot clubhouse, resort-style amenities, and 24-hour manned gated security, completing an unparalleled lifestyle opportunity. This is more than a home—it is a thoughtfully curated luxury estate where extraordinary design, exceptional craftsmanship, and one-of-a-kind customization create a residence unlike any other in Avenir.
地點
9892 Migration Point, Palm Beach Gardens, 佛羅里達州 33412, 美國
物業特徵
物業
- 房地產面積:
477 m² (5,136 ft²) - 類型: 無配備家具的
- 特色: 食品儲藏室雜物間車庫電梯中庭閣樓錯落式臥室儲藏空間壁爐
- 地點: 道路盡頭濱水
地塊/土地
- 土地/面積:
920 m² (9,901 ft²) - 土地描述: 人行道
建造物
- 建造年份: 2025
- 屋頂材料: 瓷磚
- 屋況: 翻新的重新裝修
- 建造物: Cbs 結構石板建築
停車場/車庫
- 車庫描述: 附帶車庫自動車庫門遙控器
臥室
- 臥室: 5
浴室
- 浴室總數: 6
- 全浴室: 5
- 半套衛浴: 1
其他房間
- 房間類型: 接待大廳電視室/圖書室/辦公室正式餐廳視聽室洗衣房
- 廚房描述: 島嶼
- 電器設備: 煤氣熱水爐洗衣機範圍微波爐冰箱廚餘攪碎機烘乾機洗碗機
室內特徵
- 地板: 木板瓷磚
- 天花板: 挑高天花板
- 裝飾線條/邊條: 壁櫥櫥櫃
- 酒吧: 小吧台
- 壁爐描述: 裝飾用
室外特徵
- 戶外空間: 中庭
- 有蓋車位:
游泳池及水療
- 遊泳池: 加熱私人游泳池有遮掩的
- 溫泉水療: 加熱地面
水域及船隻泊位
- 水景: 湖泊池塘
休閒
- 休閒: SPA游泳池
安全
- 特色: 保安巡邏自有防盜警報器
景觀
- 特色: 湖景池塘景觀泳池景觀水景
供暖及冷氣
- 暖氣系統: 電動中央
- 熱水供應服務: 天然瓦斯熱水器
- 冷氣系統: 電動中央空調
公共事業服務
- 電信: 纜線狀況
- 其他設施: 天然氣污水下水道公用地下設施外部下水道狀況公共下水道
社區
- 特色: 會所游泳池酒吧撞球室網球場門禁社區運動室可養寵物電梯社區健身房慢跑/腳踏車小徑溫水泳池
學校資訊
- 高中: Palm Beach Gardens
- 中學: Osceola Creek
- 小學: Pierce Hammock