
$ US5,495,000
Maison unifamiliale à vendre, 1234 S Greenway Dr, Coral Gables, Floride 33134, États-Unis
- #MLSA12098551
- 4
- 4
344 m² (3 705 ft²)
Inscrit par Coldwell Banker Realty
Le bien Maison Unifamiliale situé à 1234 S Greenway Dr, Coral Gables, Floride 33134, États-Unis est actuellement à vendre.Cette propriété a 4 chambres, 4 salles de bains caractéristiques.
Description
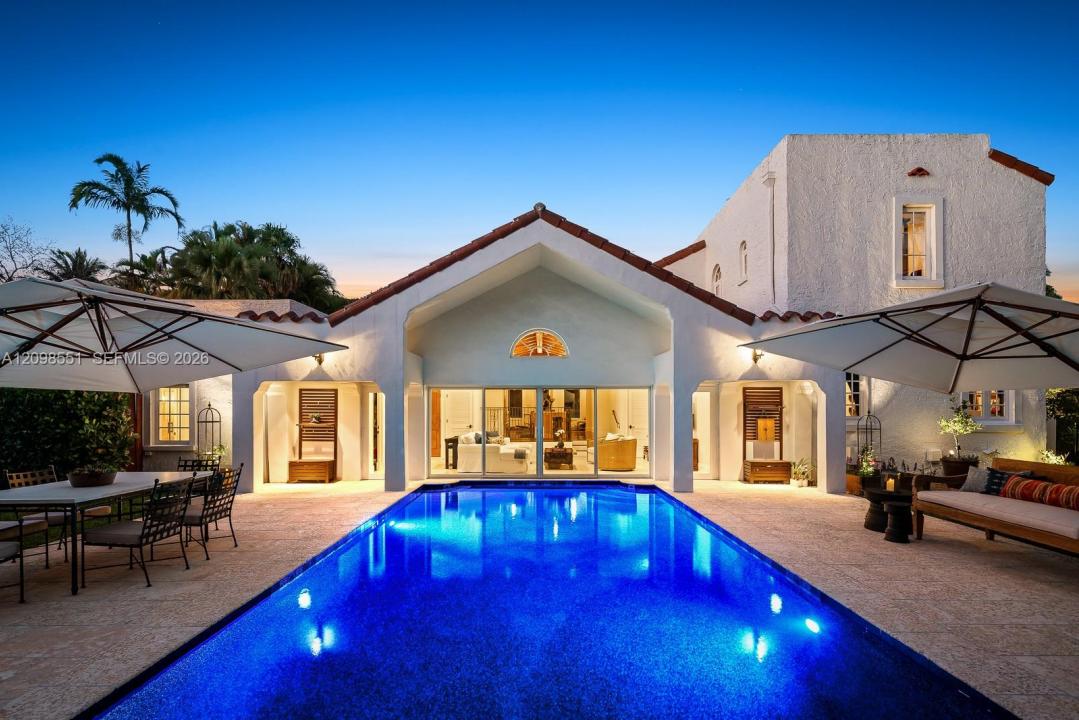
Designer-owned and completely renovated, this historic Old Spanish home overlooks the Granada Golf Course, with breathtaking views of the landmark banyan trees along the 6th fairway. Offering 4 bedrooms & 3.5 baths, it blends beautifully preserved architectural character with modern, open living and turnkey comfort. The sun-filled layout centers on a chef’s kitchen featuring custom Vermont-made cabinetry, Sub-Zero & Wolf appliances, & Kohler fixtures. An expansive family room opens directly to the resort-style pool & patio, creating an effortless setting for indoor-outdoor entertaining. All three main bedrooms offer generous walk-in closets, while the upstairs primary suite enjoys tranquil golf course views & a charming sun porch. The 4th bedroom is ideal for guests, in-laws, or live-in help. Distinctive details include meticulously restored vintage doors, imported custom iron chandeliers, & a rare 1923 solid cast-iron soaking tub. Additional features include a home office with a separate entrance, an air-conditioned garage currently used as a gym, commercial-grade IT infrastructure with Cat 6 wiring throughout, AV and CCTV systems, impact windows & doors, solid concrete block construction, & Trane central air conditioning. Located outside a flood plain, this exceptional Coral Gables residence offers a rare combination of historic charm, refined design, & move-in-ready convenience, just minutes from the Biltmore Hotel, CG Country Club, parks & Miami International Airport.
Lieu
1234 S Greenway Dr, Coral Gables, Floride 33134, États-Unis
Caractéristiques de la propriété
Propriété
- Superficie du bien:
344 m² (3 705 ft²) - Caractéristiques: GarageBalconPatioChambres SéparéesÉclairage ExtérieurGarde-robe Walk-inFoyer
Parcelle/Terrain
- Superficie du terrain/lot:
1 161 m² (12 500 ft²)
Construction
- Année de construction: 1923
- Style: Vieille Espagne
- Toiture: Composé
- Type de toit: Toit En Berceau
- Construction: Construction Stuc Et Blocs De Béton
Stationnement/Garage
- Description du stationnement: Stationnement Couvert
- Description du garage: Garage Attaché
Chambres
- Chambres: 4
Salles de bains
- Nombre total de salles de bain: 4
- Salle de bain complète: 3
- Demi-bains: 1
Caractéristiques intérieures
- Doors: Porte Française
- Planchers: Bois
Caractéristiques extérieures
- Espaces extérieurs: BalconPatio
- Entrée privée: Entrée - Circulaire
- Espaces de stationnement couverts:
Piscine et spa
- Piscine: Creusée
Récréatif
- Récréatif: Piscine
Vue
- Caractéristiques: Vue Sur Le Terrain De Golf
Chauffage et climatisation
- Système de chauffage: Central
- Système de refroidissement: Air Climatisé Central
Services publics
- Autres services publics / utilités: Fausse Septique Eau Municipale
Communauté
Informations sur les établissements scolaires
- École Secondaire: Coral Gables
- École Intermédiaire: Ponce De Leon
- École Primaire: Sunset