
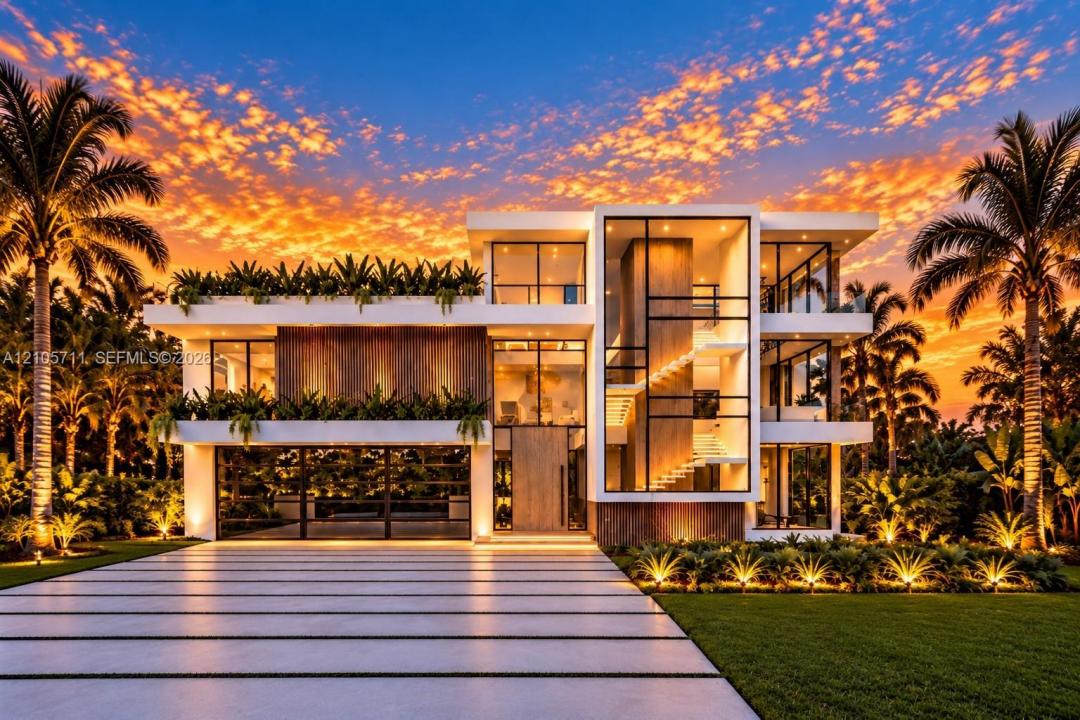
$ US19,950,000
Maison unifamiliale à vendre, 839 Orchid Dr, Boca Raton, Floride 33432, États-Unis
- #MLSA12105711
- 5
- 10
796 m² (8 563 ft²)
Inscrit par Douglas Elliman
Le bien Maison Unifamiliale situé à 839 Orchid Dr, Boca Raton, Floride 33432, États-Unis est actuellement à vendre.Cette propriété a 5 chambres, 10 salles de bains caractéristiques.
Description
Introducing 839 Orchid Drive, an extraordinary 8,563 SF waterfront masterpiece by Empire Development, nestled on an exclusive cul-de-sac among Boca Raton’s most prestigious estates in Sun & Surf. Showcasing exceptional craftsmanship, sophisticated architecture, & exquisite finishes, this residence offers the ultimate expression of modern luxury. Situated on a secluded Intracoastal cove, the estate boasts 160’ of dockage w/ no fixed bridges & direct ocean access. Inside, soaring ceilings, dramatic walls of glass, custom oak millwork, expansive slab flooring, & wide-plank white oak create an atmosphere of timeless elegance. Designed for grand entertaining, the residence features a great room, designer double-island kitchen w/ Wolf & Sub-Zero appliances, prep kitchen, refrigerated wine room, private office, & dramatic double-height clubroom. Five luxurious bedroom suites include an exceptional primary retreat w/ dual spa bathrooms, walk-in closets, and private terraces. Outdoors, a breathtaking infinity-edge pool, cascading waterfall, covered entertaining terraces, and private yacht dockage create a resort-style sanctuary. A private elevator leads to the spectacular third-floor sky lounge featuring a rooftop pool, summer kitchen, wet bar, zen garden, and panoramic Intracoastal views. Minutes from pristine beaches, The Boca Raton, Mizner Park, and world-class dining and shopping, this is a rare opportunity to experience waterfront living at its absolute finest. Dec 2026 Delivery
Lieu
839 Orchid Dr, Boca Raton, Floride 33432, États-Unis
Caractéristiques de la propriété
Propriété
- Superficie du bien:
796 m² (8 563 ft²) - Caractéristiques: Garde-mangerSalle De LavageGarageBalconAscenseurPatioLoftEntrée PrivéeGarde-robe Walk-in
- Lieu: Accès À L'océanBord De L'eau
Parcelle/Terrain
- Superficie du terrain/lot:
986 m² (10 616 ft²) - Bord de l'eau: 49 m
- Description du terrain: Clôturé
Construction
- Année de construction: 2026
- Style: ModerneModerne
- État: Construction Neuve
- Construction: Construction En Piliers Et TraversesConstruction Stuc Et Blocs De BétonBlocs De Béton
Stationnement/Garage
- Description du garage: Garage AttachéOuvre-porte De Garage Automatique
Chambres
- Chambres: 5
Salles de bains
- Nombre total de salles de bain: 10
- Salle de bain complète: 8
- Demi-bains: 2
Autres pièces
- Types de pièces: Salle FamilialeSalle De Détente/Salle De Lecture/bureauHall D'entréeGrande PièceSalle Multimédia
- Description de la cuisine: Îlot
- Appareils électroménagers: LaveuseCuisinièreMicroondesFour - MuralRéfrigérateurFour - Auto-nettoyantBroyeur De DéchetsSécheuseLave-vaisselle
Caractéristiques intérieures
- Planchers: Bois
- Plafond: Plafonds Surélevés
- Bar: Bar Avec ÉvierBar
Caractéristiques extérieures
- Espaces extérieurs: BalconPatio
- Espaces de stationnement couverts:
Piscine et spa
- Piscine: ChaufféeÉquipement InclusCreuséeBéton
Eau et navigation
- eau: Mur De Protection Du Littoral
- Navigation de plaisance: NavigableMouillage DisponibleQuai Privé
Récréatif
- Récréatif: PiscineAccès Non Restreint À L'eau SaléeGrill Encastré
Sécurité
- Caractéristiques: Système De Sécurité PropreDétecteur De Fumée
Vue
- Caractéristiques: Intérieur De La CôteVue Sur La Piscine
Chauffage et climatisation
- Système de chauffage: Central
- Système de refroidissement: Air Climatisé Central
Services publics
- Autres services publics / utilités: Gaz NaturelEau Municipale
Communauté
Informations sur les établissements scolaires
- École Secondaire: Boca Raton Community
- École Intermédiaire: Boca Raton Community
- École Primaire: J. C. Mitchell