
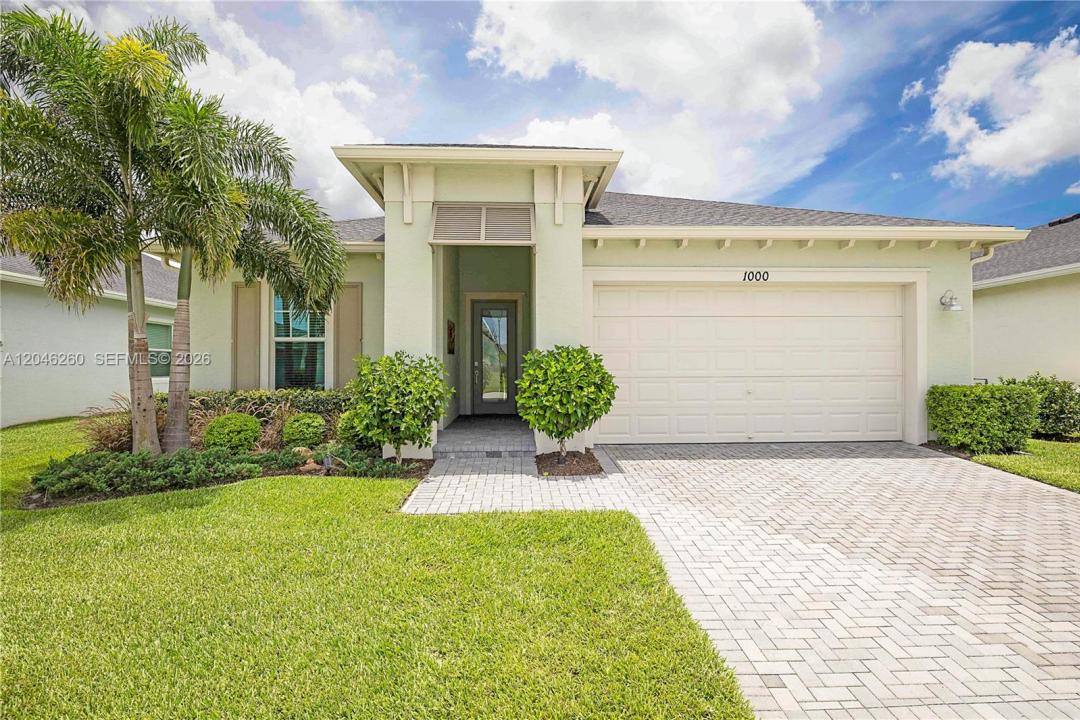
US$ 468.500
Casa unifamiliar à venda, 1000 SE Crosswood Way, Port St. Lucie, Flórida 34984, Estados Unidos
- ReferênciaA12046260
- 2
- 2
170 m² (1.827 ft²)
Listado por The Keyes Company - Stuart
O Residência para uma única família à venda localizado em 1000 SE Crosswood Way, Port St. Lucie, Flórida 34984, Estados Unidos está atualmente disponível para venda.Esta propriedade possui as seguintes características:2 quartos, 2 banheiros.
Descrição
Why wait to build when this beautifully upgraded lakefront home is move-in ready? Located in the sought-after 55+ gated community of Veranda Preserve, this popular Bimini floor plan offers 2+ bedrooms, 2 baths, den ideal as a third bedroom, office or flex space. Featuring 1,827 sq. ft. under air (2,569 total), the open-concept design showcases impact windows and doors, crown molding, wood-look tile flooring, and beautiful lake views. Unlike the current new construction phase, this home is in the desirable natural gas section and includes a gas range, gas dryer, tankless gas water heater, and gas hookup for an outdoor grill. All appliances convey, including the refrigerator, washer and dryer. The current owners have extensively upgraded the home after closing (see broker remarks & attachment) with custom features and designer finishes not offered in today's new construction, saving the next owner significant expense, time and inconvenience. The inside laundry room with adjoining mud room adds everyday convenience, while the covered lanai overlooks the tranquil lake. Enjoy resort-style amenities including a clubhouse, fitness center, pool and spa, pickleball, tennis, bocce, movie theater, café, business center and an active social calendar. Luxury, value and Florida living without the wait!
Localização
1000 SE Crosswood Way, Port St. Lucie, Flórida 34984, Estados Unidos
Destaques da propriedade
Imóvel
- Dimensões da propriedade:
170 m² (1.827 ft²) - Comodidades: DespensaEspaço Para PiscinaSala De MáquinasGaragemAlpendre AbertoEntrada Para CarrosVestiários
- Localização: À Beira D'água
Lote/Terreno
- Tamanho do terreno/lote:
648 m² (6.970 ft²) - Faz frente com água: 17 m
Construção
- Ano de Construção: 2023
- Telhado: Telha Plana
- Construção: Construção CBS (Bloco De Betão Revestido Com Estuque)Betão/Bloco
Estacionamento/Garagem
- Descrição de garagem: Porta De Garagem Automática
Dormitórios
- Dormitórios: 2
Banheiros
- Total de banheiros: 2
- Banheiro completo: 2
Outros cômodos
- Tipos de cômodos: Sala Flexível/Biblioteca/Escritório
- Descrição da cozinha: Ilha
- Aparelhos domésticos: Aquecedor De Água A GásMáquina De Lavar RoupaGamaMicroondasFrigoríficoForno AutolimpanteTriturador De LixoSecadorMáquina De GeloMáquina Lavar Loiça
Características internas
- Piso: Azulejo
- Teto: Tetos De Volume
- Molduras / acabamento: Armários No Guarda-roupa
Área de água e acesso para barcos
- da água: Lago
Segurança
- Comodidades: Detector De Fumo
Vista
- Comodidades: Vistas Do Lago
Aquecimento e ar-condicionado
- Sistema de aquecimento: Central
- Sistema de resfriamento: Ventoinha De TetoAr Condicionado Central
Serviços públicos
- Outras facilidades: Gás NaturalSistema De Esgoto PúblicoÁgua Municipal
comunitário
- Comodidades: Sala De ExercíciosClubhouseAnimais De Estimação PermitidosPiscinaCampos De TénisCondomínio Fechado