
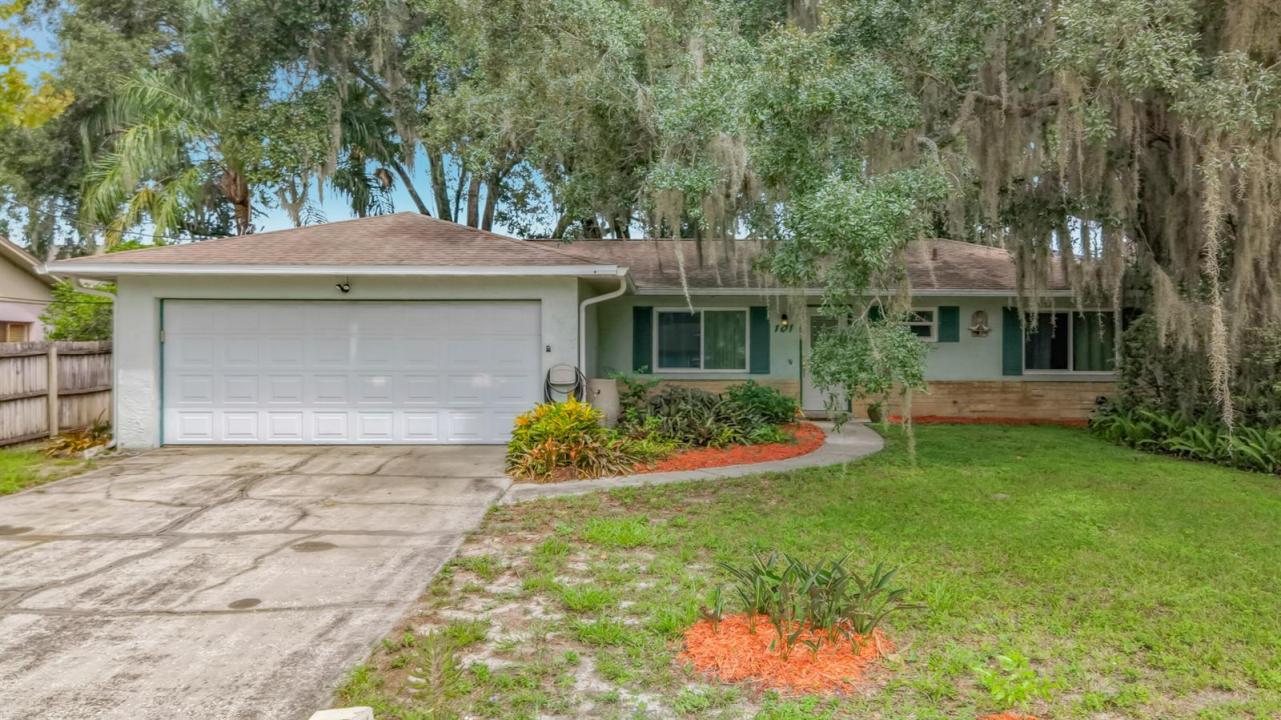
US$ 375.000
Casa unifamiliar à venda, 101 E High Street, Flórida 32765, Estados Unidos
- ReferênciaB26069571
- 3
- 2
110 m² (1.182 ft²)
Listado por Florida-Keys-Properties.com
O Residência para uma única família à venda localizado em 101 E High Street, Flórida 32765, Estados Unidos está atualmente disponível para venda.Esta propriedade possui as seguintes características:3 quartos, 2 banheiros.
Descrição
Welcome home to this charming, well-maintained 3/2/2 single-family home in Oviedo, conveniently located just minutes from shopping, dining, entertainment, and the University of Central Florida. Enjoy the large screened back porch with vinyl windows and a separate patio area, perfect for outdoor seating, morning coffee, or entertaining. The front yard offers a dedicated area by the entry for creating a beautiful flower garden. Laminate flooring runs throughout the main living areas and bedrooms, with tile flooring in the updated kitchen. The kitchen features RO system granite countertops added in 2021 and a dry bar in the dining area. The primary bathroom was updated in 2025, and the guest bathroom was updated in 2018. Major updates include a roof replaced in 2019, water heater replaced in 2025, A/C air-handler and heat pump replaced in 2017, septic drain field replaced in 2000 and serviced in July 2026, providing added peace of mind. An irrigation system helps maintain the mature landscaping, including beautiful mature oak trees that add character and shade to the property. With established landscaping and inviting indoor and outdoor living spaces, this home offers a wonderful opportunity to own a well-maintained property in the heart of Oviedo.
Localização
101 E High Street, Flórida 32765, Estados Unidos
Destaques da propriedade
Imóvel
- Dimensões da propriedade:
110 m² (1.182 ft²) - Tipo: Não Mobilado
- Comodidades: Alpendre Com Rede De ProtecçãoDespensaGaragemPátioConfiguração Com Quartos SeparadosEntrada Para CarrosLavanderia Na GaragemVestiários
- Outras edificações: GalpãoGalpão/edifício Extra
Lote/Terreno
- Tamanho do terreno/lote:
960 m² (10.332 ft²) - Descrição do lote: VedadoSistema De Rega
Construção
- Ano de Construção: 1978
- Telhado: Telhado De Telhas ShingleTelha Plana
- Construção: Bloco De Betão Com TijoloConstrução Sobre Lajes
Estacionamento/Garagem
- Descrição de garagem: Garagem IncorporadaPorta De Garagem Automática
Dormitórios
- Dormitórios: 3
Banheiros
- Total de banheiros: 2
- Banheiro completo: 2
Outros cômodos
- Aparelhos domésticos: Esquentador ElétricoMáquina De Lavar RoupaGamaMicroondasFrigoríficoTriturador De LixoSecadorMáquina Lavar Loiça
- Descrição da lavanderia: Lavanderia Na Garagem
Características internas
- Piso: AzulejoBetão
Características externas
- Espaços exteriores: Alpendre Com Rede De ProtecçãoPátio
- Vagas cobertas:
Aquecimento e ar-condicionado
- Sistema de aquecimento: Central
- Sistema de resfriamento: Ventoinha De TetoAr Condicionado Central
Serviços públicos
- Outras facilidades: Esgoto/fossa SépticaPúblicoFossa Séptica
comunitário
- Comodidades: Animais De Estimação Permitidos