
US$ 265.000
Casa à venda, 1040 12TH Street, Okeechobee, Flórida 34974, Estados Unidos
- ReferênciaB26060292
- 2
- 2
157 m² (1.689 ft²)
Listado por Florida Homes Realty & Mortgag
O Página Principal à venda localizado em 1040 12TH Street, Okeechobee, Flórida 34974, Estados Unidos está atualmente disponível para venda.Esta propriedade possui as seguintes características:2 quartos, 2 banheiros.
Descrição
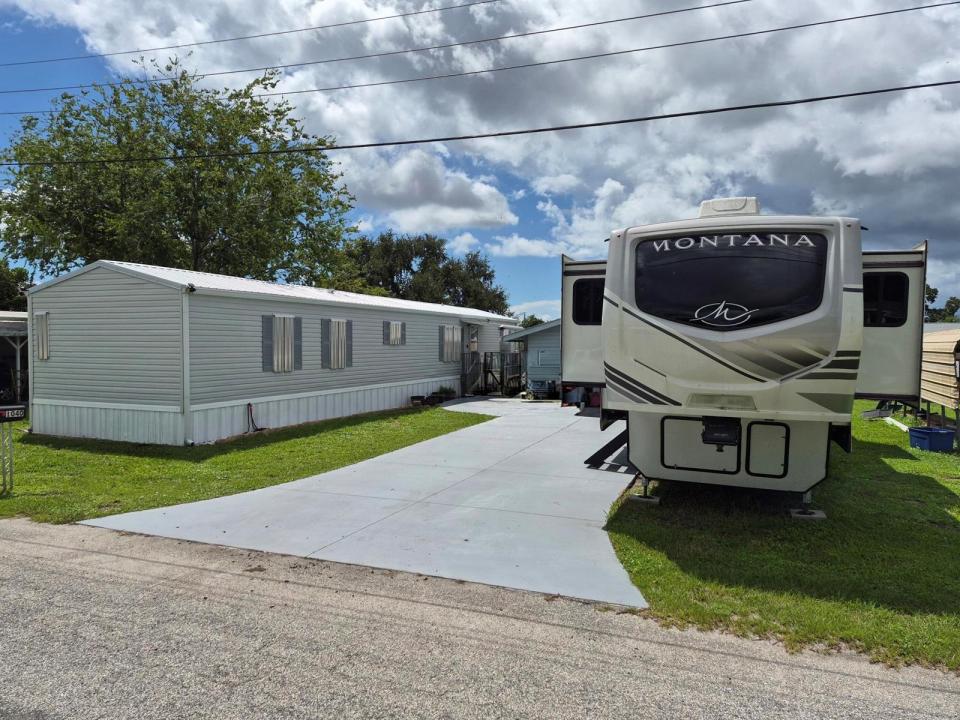
Move-in ready waterfront home with numerous recent updates! Enjoy outdoor living on the 16' x 16' Trek deck (2024), complete with patio furniture that stays with the home. Major improvements include a new metal roof (2025), updated electrical panel and wiring throughout (2026), updated interior (2026), and leveled home with new underpinning and shutters (2025). Kitchen updates include a new dishwasher (2026) and kitchen faucet (2026). Septic system was inspected and pumped in May 2026, and the A/C has been serviced every six months. Custom blinds throughout with living room draperies included. Some furnishings will remain, including the living room couches (2024). Flooring is LVP 22 mill with moisture barrier. This home also has space for your 5th wheel. All motion-detection lights and Blink security cameras will convey with the property. Detached garage with attached screened room provides additional storage and or could be turned into a mother in law suite. This well-maintained waterfront property is ready for its new owner.
Localização
1040 12TH Street, Okeechobee, Flórida 34974, Estados Unidos
Destaques da propriedade
Imóvel
- Dimensões da propriedade:
157 m² (1.689 ft²) - Tipo: Parcialmente Mobilado
- Comodidades: Alpendre Com Rede De ProtecçãoSala De MáquinasGaragemPátioToldosConfiguração Com Quartos SeparadosIluminação Exterior
- Localização: À Beira D'água
Lote/Terreno
- Tamanho do terreno/lote:
696 m² (7.492 ft²) - Faz frente com água: 30 m
Construção
- Ano de Construção: 2005
- Telhado: Metal
Estacionamento/Garagem
- Descrição de garagem: Garagem Independente
Dormitórios
- Dormitórios: 2
Banheiros
- Total de banheiros: 2
- Banheiro completo: 2
Características internas
- Janelas: Cortinado/cortinasPersianas Elétricas
- Piso: Alcatifa
Características externas
- Espaços exteriores: Alpendre Com Rede De ProtecçãoPátio
- Vagas cobertas:
Área de água e acesso para barcos
- da água: LagoCanal
Vista
- Comodidades: Vista Para O Canal
Aquecimento e ar-condicionado
- Sistema de aquecimento: Central
- Sistema de resfriamento: Ar Condicionado Central
Serviços públicos
- Outras facilidades: Esgoto/fossa SépticaPúblicoFossa Séptica
comunitário
- Comodidades: Animais De Estimação Permitidos