
US$ 760.000
Fazenda à Venda, 10662 NW 7th Place, Coral Springs, Flórida 33071, Estados Unidos
- ReferênciaB26048011
- 4
- 2
204 m² (2.191 ft²)
Listado por Keller Williams Realty Consult
O fazenda à venda localizado em 10662 NW 7th Place, Coral Springs, Flórida 33071, Estados Unidos está atualmente disponível para venda.Esta propriedade possui as seguintes características:4 quartos, 2 banheiros.
Descrição
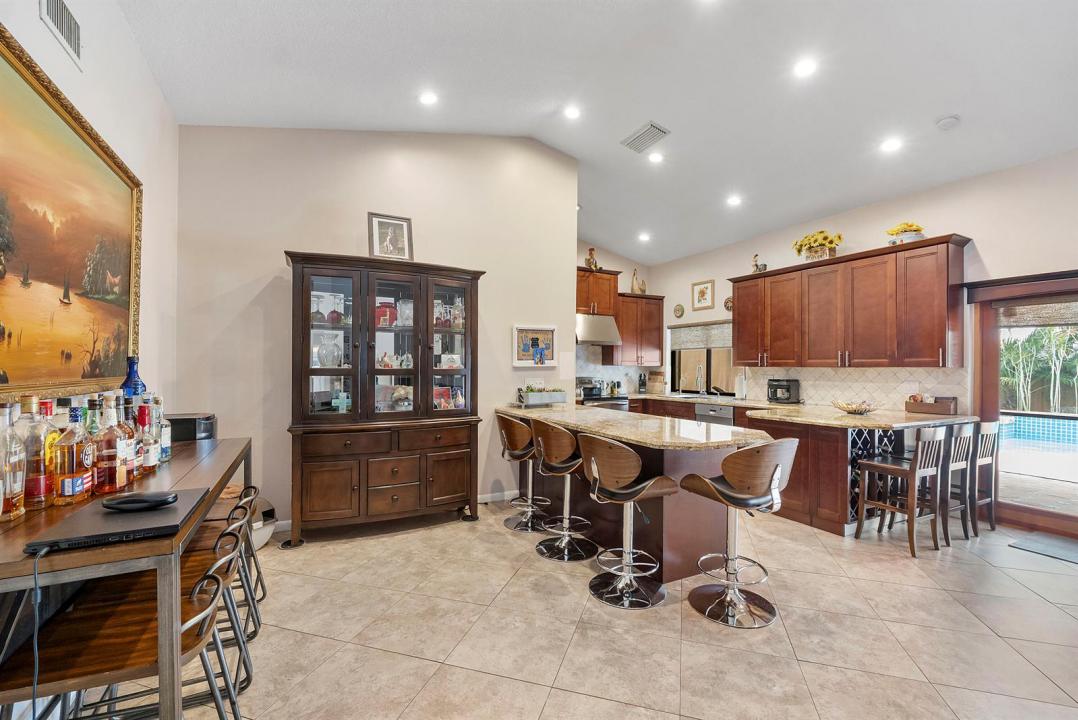
** Seller will give buyer $10,000 towards closing costs or interest rate buydown.** NEW 2025 Metal Roof with transferable warranty! Welcome to this spacious 4 bedroom 2 bathroom single-family home in Cypress Glen, west Coral Springs, FL. This well-designed home is over 2,191 square feet offering convenient one-story living. The open layout with vaulted ceilings provides ample space for busy everyday living & entertaining. Gorgeous Remodeled kitchen with 42" wood cabinets, granite counters & stainless-steel appliances & custom breakfast bar with storage & seating. NEW AC in 2022. The roofed/screened patio features a custom bar perfect for BBQ's & pool parties. WOW! What a resort style backyard with oversized waterfall pool & deck. (The deck can be removed for more greenspace). The 2-car garage offers parking/storage solutions; and the updated paver driveway, front patio & walkways are the icing on the cake. This HOME is Ideally situated in beautiful Cypress Glen & in a fantastic location. Walk to Taravella HS, the new Hellenic restaurant, shops, grocery store, Chabad and houses of Worship. (The billiards table can convey with the home if you'd want it). NO HOA ~ and lovely neighbors! NEW ROOF + Accordion hurricane shutters = lower home insurance!! MUST SEE this fantastic HOME!
Localização
10662 NW 7th Place, Coral Springs, Flórida 33071, Estados Unidos
Destaques da propriedade
Imóvel
- Dimensões da propriedade:
204 m² (2.191 ft²) - Tipo: Não Mobilado
- Comodidades: Alpendre Com Rede De ProtecçãoGaragemPátioEntrada Para Carros
- Outras edificações: GalpãoGalpão/edifício Extra
Lote/Terreno
- Tamanho do terreno/lote:
766 m² (8.250 ft²) - Descrição do lote: Vedado
Construção
- Ano de Construção: 1987
- Telhado: Metal
- Construção: Tijolo
- exterior: Estuque
Estacionamento/Garagem
- Descrição de garagem: Garagem IncorporadaPorta De Garagem Automática
Dormitórios
- Dormitórios: 4
Banheiros
- Total de banheiros: 2
- Banheiro completo: 2
Outros cômodos
- Descrição da cozinha: Ilha
- Aparelhos domésticos: Máquina De Lavar RoupaGamaMicroondasFrigoríficoSecadorMáquina De GeloMáquina Lavar Loiça
Características internas
- Portas: Porta Francesa
- Piso: AzulejoVinil
- Teto: Tetos AbobadadosTetos De Volume
- Bar:
Características externas
- Espaços exteriores: Alpendre Com Rede De ProtecçãoPátio
- Vagas cobertas:
Piscina e spa
- Piscina: Piscina PrivadaPiscina Com Hidromassagem
- Spa: Embutido No Solo
recreativo
- recreativo: Banheira De HidromassagemSpaPiscinaZona De Churrasco
Segurança
- Comodidades: Detector De Fumo
Vista
- Comodidades: Vista Da PiscinaDo Jardim
Aquecimento e ar-condicionado
- Sistema de aquecimento: Central
- Sistema de resfriamento: Ventoinha De Teto
Serviços públicos
- Telecomunicação: Televisão Por Cabo Disponível
- Outras facilidades: EsgotoPúblicoServiços SubterrâneosFossa Sética Disponível Fora Do LocalSistema De Esgoto Público
comunitário
- Comodidades: Animais De Estimação PermitidosPiscina
Informações sobre escolas
- Escola De Ensino Básico: Ramblewood Middle
- Escola Primária: Riverside