
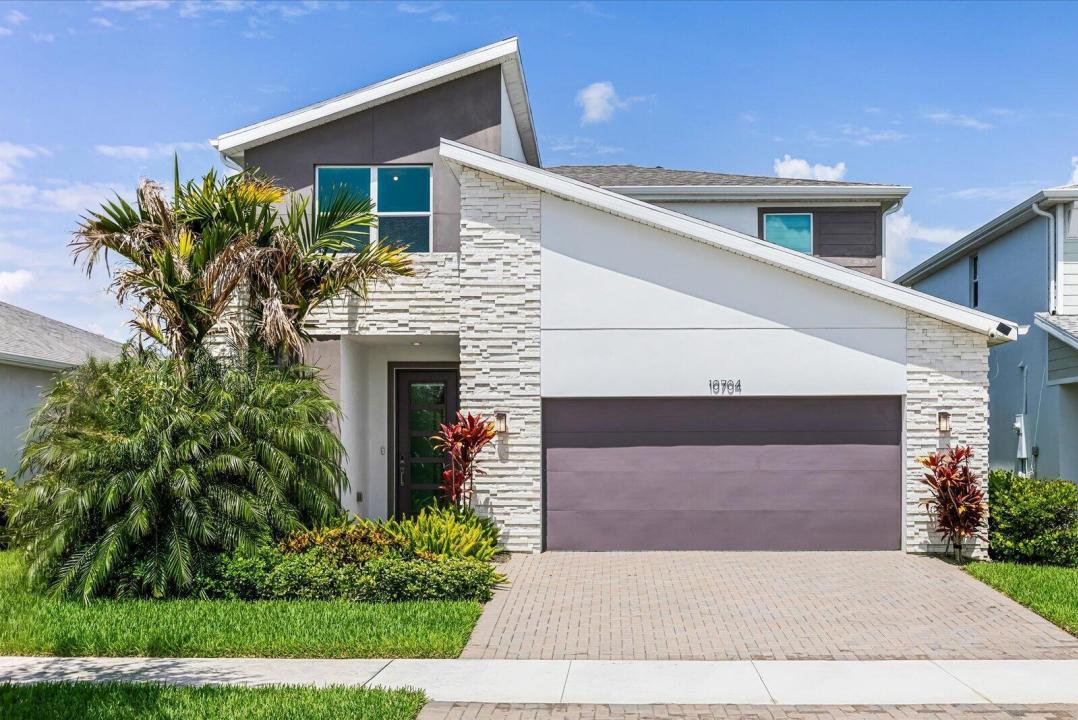
US$ 545.000
Casa unifamiliar à venda, 10704 SW Estella Lane, Port St. Lucie, Flórida 34987, Estados Unidos
- ReferênciaB26055875
- 4
- 3
250 m² (2.690 ft²)
Listado por Beatus Realty
O Residência para uma única família à venda localizado em 10704 SW Estella Lane, Port St. Lucie, Flórida 34987, Estados Unidos está atualmente disponível para venda.Esta propriedade possui as seguintes características:4 quartos, 3 banheiros.
Descrição
"Hey Siri... Search for gorgeous homes with lake views in Tradition!" Search no more! Built in 2022, this upgraded lakefront home in Emery at Tradition offers the perfect blend of modern style and comfort. The open concept layout features a spacious kitchen with a large center island, quartz countertops, stainless steel appliances, and a walk-in pantry, which is ideal for everyday living and entertaining. The chandeliers add an elegant touch to the dining area and primary suite, while upgraded Zebra shades, impact windows and doors, and hard flooring throughout complete the home's modern appeal. The primary suite features dual vanities and spacious his-and-hers closets. The stairway leads you upstairs, where you can unwind in the spacious, comfortable flex room that opens into all 3 guest bedrooms and the guest bathroom. Additional highlights include a large laundry room, storage under the stairway, and a two-car garage for extra storage. Whether you're hosting or unwinding with breathtaking lake views, this home offers the Florida lifestyle you've been searching for. Residents of Emery enjoy 24/7 gated security, a community pool, and clubhouse. Best of all, you're just a short walk to Tradition Town Square, restaurants, Cleveland Clinic Tradition Hospital, and the exciting new park coming soon. Don't miss your opportunity to own this exceptional lakefront home in one of Tradition's most desirable communities. Schedule your private showing today!
Localização
10704 SW Estella Lane, Port St. Lucie, Flórida 34987, Estados Unidos
Destaques da propriedade
Imóvel
- Dimensões da propriedade:
250 m² (2.690 ft²) - Comodidades: DespensaGaragemConfiguração Com Quartos SeparadosEntrada Para Carros
- Localização: À Beira D'água
Lote/Terreno
- Tamanho do terreno/lote:
538 m² (5.793 ft²)
Construção
- Ano de Construção: 2022
- Telhado: ComposiçãoTelhado De Telhas ShingleTelha Plana
- Construção: Construção CBS (Bloco De Betão Revestido Com Estuque)
Estacionamento/Garagem
- Descrição de garagem: Garagem Incorporada
Dormitórios
- Dormitórios: 4
Banheiros
- Total de banheiros: 3
- Banheiro completo: 2
- Lavabos: 1
Outros cômodos
- Descrição da cozinha: Ilha
- Aparelhos domésticos: Esquentador ElétricoGamaMicroondasForno De ParedeFrigoríficoForno AutolimpanteTriturador De LixoMáquina De GeloMáquina Lavar Loiça
Características internas
- Piso: Vinil
- Teto: Tetos De Volume
Piscina e spa
- Piscina: Piscina Privada
- Spa: Banheira
Vista
- Comodidades: Vista Para A ÁguaVista Das Luzes Da Cidade
Aquecimento e ar-condicionado
- Sistema de aquecimento: Central
- Sistema de resfriamento: Ar Condicionado Central
Serviços públicos
- Telecomunicação: Televisão Por Cabo Disponível
- Outras facilidades: EsgotoPúblicoSistema De Esgoto Público
comunitário
- Comodidades: ClubhouseAnimais De Estimação PermitidosSpaPiscinaCondomínio Fechado