
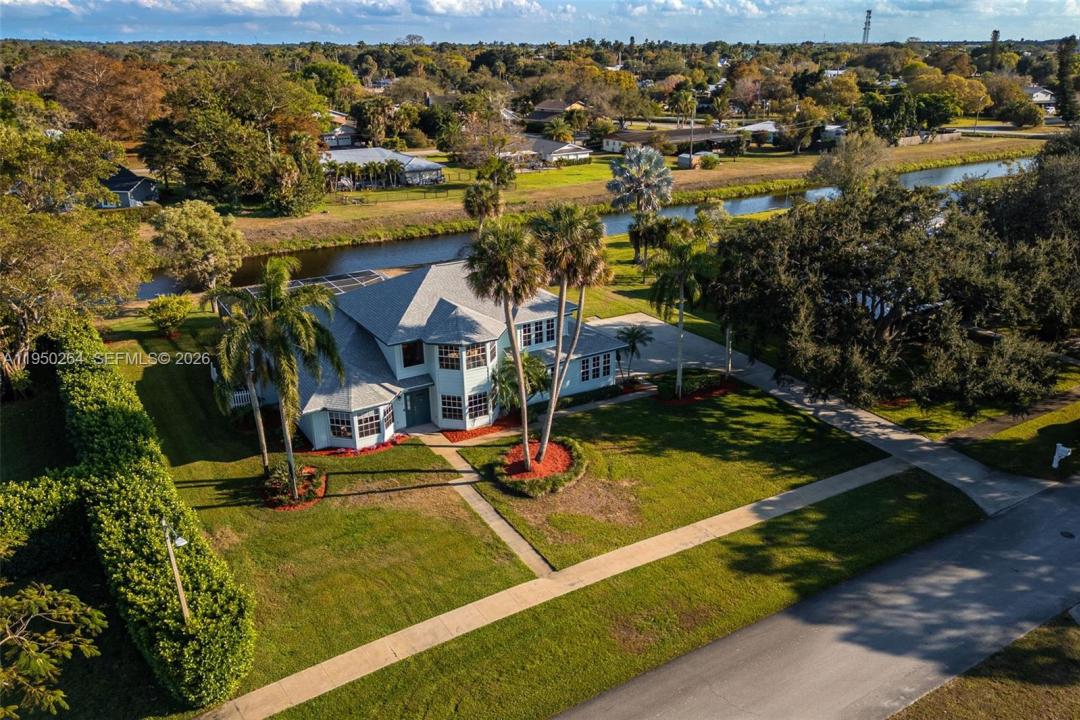
US$649,900
Casa unifamiliar à venda, 108 Ridgewood Ave, Clewiston, Flórida 33440, Estados Unidos
- ReferênciaA11950264
- 4
- 5
344 m² (3.699 ft²)
Listado por Southern Heritage Real Estate
O Residência para uma única família à venda localizado em 108 Ridgewood Ave, Clewiston, Flórida 33440, Estados Unidos está atualmente disponível para venda.Esta propriedade possui as seguintes características:4 quartos, 5 banheiros.
Descrição
Nestled in one of Clewiston's most sought-after neighborhoods, this impressive residence delivers nearly 3,700 sq ft of thoughtfully designed living space with 4 bedrooms, 3 full baths, and 2 half baths, all beneath a brand-new roof (2025). Beautiful landscaping welcomes your home, while soaring ceilings, an open layout, and new flooring throughout the kitchen and main hall set an elegant tone inside. The family room elevates the experience further with built-in surround-sound speakers and a striking wood accent wall. The primary suite serves as a true retreat with tray ceilings, a double-sink bathroom, a dedicated vanity, two walk-in closets. Outside, a resort-style pool resurfaced in 2021, complete with a newer heater, pump, and a brand-new pool cage (2023), complemented by a steam room, outdoor shower, and poolside half bath for the ultimate backyard oasis. Additional highlights include two new AC units (2024 & 2025), an irrigation system with a new pump (2023), a 2-car garage, a second-floor laundry chute, and access to a nearby neighborhood playground, making this home as practical as it is impressive. The sellers are willing to sell the furniture with the home, providing a true turnkey opportunity!
Localização
108 Ridgewood Ave, Clewiston, Flórida 33440, Estados Unidos
Destaques da propriedade
Imóvel
- Dimensões da propriedade:
344 m² (3.699 ft²) - Tipo: Não Mobilado
- Comodidades: DespensaSala De MáquinasGaragemPátioEntrada Para CarrosEscadas Retratáveis Para Subir Até Ao SótãoVestiários
- Localização: À Beira D'água
Lote/Terreno
- Tamanho do terreno/lote:
931 m² (10.019 ft²)
Construção
- Ano de Construção: 1993
- Telhado: Telha Plana
- Construção: Estrutura
Estacionamento/Garagem
- Descrição de garagem: Porta De Garagem Automática
Dormitórios
- Dormitórios: 4
Banheiros
- Total de banheiros: 5
- Banheiro completo: 3
- Lavabos: 2
Características internas
- Piso: VinilAlcatifa
- Teto: Tetos De Volume
Características externas
- Espaços exteriores: Pátio
- Vagas cobertas:
Piscina e spa
- Piscina: AquecidaEmbutidaChuveiro Ao Ar LivreCom CoberturaBetão
Área de água e acesso para barcos
- da água: Canal
recreativo
- recreativo: Piscina
Segurança
- Comodidades: Detector De Fumo
Vista
- Comodidades: Vista Para A Água
Aquecimento e ar-condicionado
- Sistema de aquecimento: Central
- Sistema de resfriamento: Ventoinha De TetoAr Condicionado Central
Serviços públicos
- Outras facilidades: Sistema De Esgoto PúblicoÁgua Municipal
comunitário
- Comodidades: Animais De Estimação PermitidosSauna