
US$ 539.000
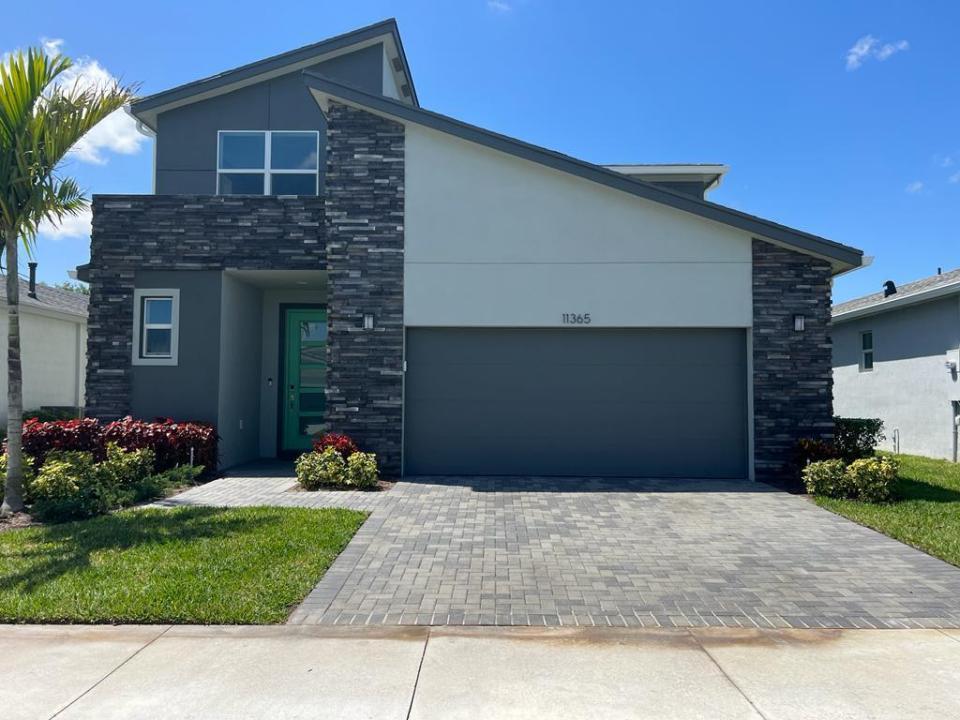
Casa unifamiliar à venda, 11365 SW Lyra Drive, Port St. Lucie, Flórida 34987, Estados Unidos
- ReferênciaB26031296
- 4
- 3
250 m² (2.690 ft²)
Listado por Century 21 Tenace Realty Inc
O Residência para uma única família à venda localizado em 11365 SW Lyra Drive, Port St. Lucie, Flórida 34987, Estados Unidos está atualmente disponível para venda.Esta propriedade possui as seguintes características:4 quartos, 3 banheiros.
Descrição
Welcome to this beautifully upgraded 4-bedroom, 2-bath, two-story home located in the highly desirable community of Tradition. Built in 2022, this modern residence combines contemporary design, and upscale finishes within a secure gated neighborhood. Step inside to discover a bright open-concept floor plan featuring spacious living and dining areas, designer lighting, upgraded flooring, and a chef-inspired kitchen with premium cabinetry, quartz countertops, stainless steel appliances, and an oversized island perfect for entertaining. The home offers generous bedrooms, Loft, flexible living space, and thoughtfully selected upgrades throughout. Move-in ready and better than new, this exceptional home is a rare opportunity to enjoy modern Florida living at its finest. Designed for comfort and peace of mind, the property includes full impact-resistant windows and doors, providing enhanced storm protection, energy efficiency, and added security. The two-story layout offers ideal separation between living and private spaces, making it perfect for families, guests, or a home office setup. Enjoy outdoor living with a beautifully maintained yard and access to resort-style gated community amenities that include a clubhouse, pool, fitness center, walking trails, parks, and more. Conveniently located near shopping, dining, medical facilities, golf, and major highways, this home offers the perfect blend of luxury and lifestyle in one of Port St. Lucie's fastest-growing communities.
Localização
11365 SW Lyra Drive, Port St. Lucie, Flórida 34987, Estados Unidos
Destaques da propriedade
Imóvel
- Dimensões da propriedade:
250 m² (2.690 ft²) - Comodidades: DespensaGaragemEntrada Para CarrosLigação Para Máquina De Lavar RoupaVestiários
Lote/Terreno
- Tamanho do terreno/lote:
522 m² (5.619 ft²) - Descrição do lote: Vedado
Construção
- Ano de Construção: 2022
- Estilo: ContemporâneoModerno
- Telhado: Telhado De Telhas ShingleTelha Plana
- Construção: Construção CBS (Bloco De Betão Revestido Com Estuque)PedraBetão/BlocoConstrução Sobre Lajes
- exterior: Estuque
Estacionamento/Garagem
- Descrição de garagem: Garagem IncorporadaPorta De Garagem Automática
Dormitórios
- Dormitórios: 4
Banheiros
- Total de banheiros: 3
- Banheiro completo: 3
Outros cômodos
- Descrição da cozinha: Ilha
- Aparelhos domésticos: Aquecedor De Água A GásMáquina De Lavar RoupaGamaMicroondasForno De ParedeFrigoríficoForno AutolimpanteTriturador De LixoSecadorMáquina De GeloMáquina Lavar LoiçaCompactador De Lixo
Características internas
- Piso: AzulejoAlcatifa
- Teto: Tetos De Volume
Piscina e spa
- Piscina: Piscina Privada
recreativo
- recreativo: Zona De Churrasco
Segurança
- Comodidades: Detector De Fumo
Vista
- Comodidades: Do Jardim
Aquecimento e ar-condicionado
- Sistema de aquecimento: ElétricoCentral
- Serviço de água quente: Esquentador De Água A Gás Natural
- Sistema de resfriamento: Ventoinha De TetoElétricoAr Condicionado Central
Serviços públicos
- Telecomunicação: Televisão Por Cabo Disponível
- Outras facilidades: Gás NaturalEsgotoPúblicoSistema De Esgoto Público
comunitário
- Comodidades: Sala De ExercíciosAnimais De Estimação PermitidosPiscinaCondomínio FechadoGinásio Da Associação/sala De Exercícios