
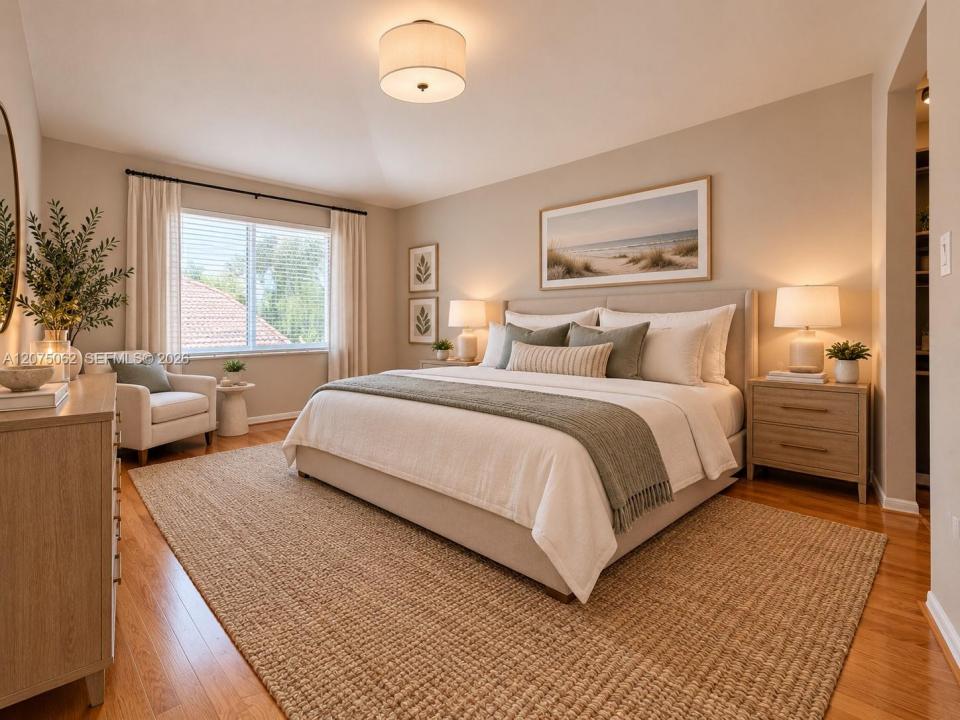
US$ 799.000
Casa unifamiliar à venda, 1140 Oysterwood St, Hollywood, Flórida 33019, Estados Unidos
- ReferênciaA12075062
- 3
- 3
178 m² (1.919 ft²)
Listado por Elite International Realty Inc
O Residência para uma única família à venda localizado em 1140 Oysterwood St, Hollywood, Flórida 33019, Estados Unidos está atualmente disponível para venda.Esta propriedade possui as seguintes características:3 quartos, 3 banheiros.
Descrição
Over $100k recently invested in major improvements in this beautifully upgraded corner-lot 3/2.5 single family home, with over 2,300 total sqf, in West Lake Village. The only house currently available with brand NEW ROOF and IMPACT WINDOWS. Other improvements include new VINYL FENCE, all LED lights, smooth ceilings, freshly painted inside, new baseboards, all hardwood floors and tile, updated bathrooms and kitchen! This is the most sought-after floor plan, in the most sought-after community! The remodeled open kitchen is equipped with granite countertops and extensive cabinet storage. A nice 2-car garage and double-height ceilings in the living area. WLV is a 24/7 guard-gated, resort-like community known for being exceptionally well-kept and peaceful, while the HOA fee is just $383/month and also includes access to premium resort-style amenities, such as a new gym, heated pool, spa, tennis courts, playgrounds, dog parks, and even landscape maintenance. Situated just 1 mile from the beach and minutes from local shopping, dining, and entertainment. Price drastically adjusted, making this home the best deal in the area!
Localização
1140 Oysterwood St, Hollywood, Flórida 33019, Estados Unidos
Destaques da propriedade
Imóvel
- Dimensões da propriedade:
178 m² (1.919 ft²) - Tipo: Não Mobilado
- Comodidades: SótãoSala De MáquinasGaragemPátioEntrada Para CarrosIluminação Exterior
Lote/Terreno
- Tamanho do terreno/lote:
218 m² (2.344 ft²)
Construção
- Ano de Construção: 1996
- Telhado: Telha Plana
- Tipo de telhado: Cilíndrico
- Construção: Betão/Bloco
Estacionamento/Garagem
- Descrição da vaga de estacionamento: Na Rua
- Descrição de garagem: Garagem IncorporadaPorta De Garagem Automática
Dormitórios
- Dormitórios: 3
Banheiros
- Total de banheiros: 3
- Banheiro completo: 2
- Lavabos: 1
Características internas
- Piso: MadeiraAzulejo Cerâmico
- Teto: Tetos De Volume
Características externas
- Espaços exteriores: Pátio
- Vagas cobertas:
recreativo
- recreativo: Campo De Ténis
Vista
- Comodidades: Do Jardim
Aquecimento e ar-condicionado
- Sistema de aquecimento: Central
- Sistema de resfriamento: Ar Condicionado Central
Serviços públicos
- Outras facilidades: Sistema De Esgoto PúblicoÁgua Municipal
comunitário
- Comodidades: Animais De Estimação PermitidosPiscina