
US$ 899.000
Fazenda à Venda, 11481 Tangerine Boulevard, Flórida 33412, Estados Unidos
- ReferênciaB26006620
- 3
- 2
205 m² (2.205 ft²)
Listado por Premier Listings
O fazenda à venda localizado em 11481 Tangerine Boulevard, Flórida 33412, Estados Unidos está atualmente disponível para venda.Esta propriedade possui as seguintes características:3 quartos, 2 banheiros.
Descrição
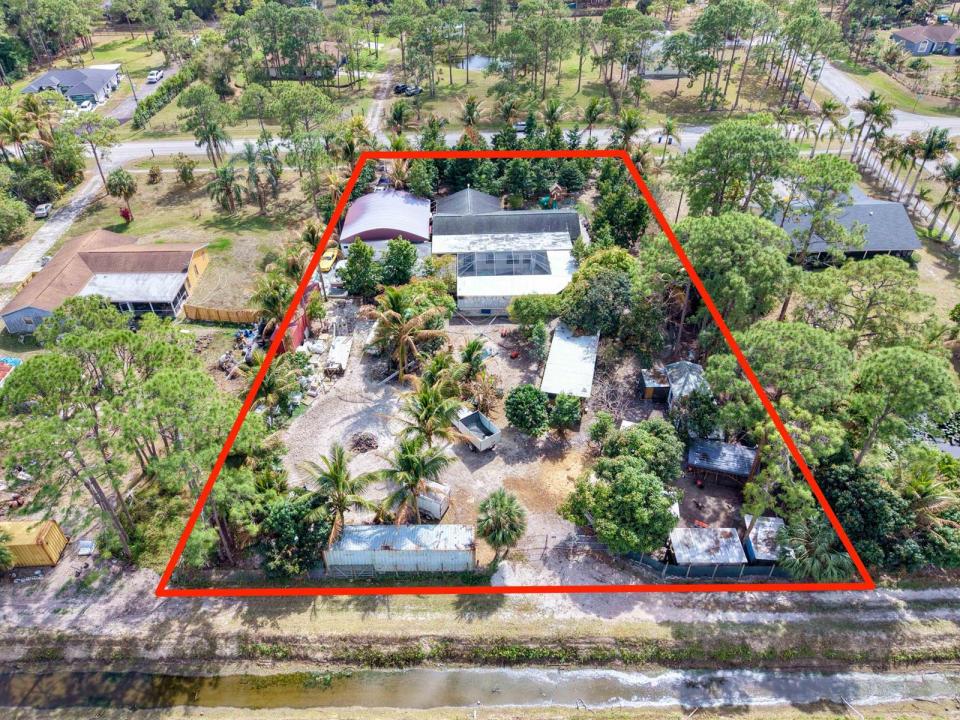
Bring your horses, RV, boat, and toys—this beautifully updated Acreage retreat offers the freedom and space that South Florida buyers are searching for! Situated on 1.25 fully fenced acres, this move-in ready property combines modern upgrades with the peaceful lifestyle of country living. Enjoy a sparkling pool, barn with stalls, and plenty of room for animals, gardening, entertaining, or future expansion. Inside, you'll find a bright open floor plan, a beautifully remodeled kitchen with a large custom island, spacious living areas, and thoughtfully updated finishes throughout.Recent improvements include a brand new metal roof, impact windows, tankless water heater, and numerous upgrades that make this property truly move-in ready. With no HOA, agricultural benefits, and endless possibilities, this is a rare opportunity to enjoy privacy, space, and flexibility without sacrificing convenience. Located in a quiet, friendly community known for its natural surroundings and outdoor lifestyle, yet just minutes from Northlake Boulevard, Publix, shopping, dining, and everyday conveniences. Enjoy easy access to I-95 and the Florida Turnpike, while being just a short drive from Palm Beach Gardens, Jupiter, and top-rated schools. Whether you're dreaming of horses, a hobby farm, room for all your toys, or simply a little more space to breathe, this property offers the freedom to create the lifestyle you've always wanted.
Localização
11481 Tangerine Boulevard, Flórida 33412, Estados Unidos
Destaques da propriedade
Imóvel
- Dimensões da propriedade:
205 m² (2.205 ft²) - Tipo: Não Mobilado
- Comodidades: DespensaGaragemPátioConfiguração Com Quartos SeparadosEntrada Para CarrosEspaço De ArmazenamentoVestiários
- Outras edificações: GalpãoCeleiroGalpão/edifício Extra
Lote/Terreno
- Tamanho do terreno/lote:
5.059 m² (54.450 ft²) - Descrição do lote: VedadoCavalos Permitidos
Construção
- Ano de Construção: 1992
- Telhado: Metal
- Construção: Betão/Bloco
- exterior: Estuque
Estacionamento/Garagem
- Descrição de garagem: Garagem IncorporadaGaragem Independente
Dormitórios
- Dormitórios: 3
Banheiros
- Total de banheiros: 2
- Banheiro completo: 2
Outros cômodos
- Tipos de cômodos: Hall De Entrada
- Descrição da cozinha: Ilha
- Aparelhos domésticos: Amaciador De ÁguaMáquina De Lavar RoupaGamaMicroondasFrigoríficoSecador
Características internas
- Portas: Porta Francesa
- Piso: AzulejoMadeiraAzulejo CerâmicoMármore
- Molduras / acabamento: Armários No Guarda-roupa
Características externas
- Espaços exteriores: Pátio
- Vagas cobertas: 6
Piscina e spa
- Piscina: Piscina PrivadaCom Cobertura
recreativo
- recreativo: PiscinaZona De ChurrascoChurrasqueira Embutida
Área para equinos / agrícola
- Estruturas: CeleiroEstábulo
Vista
- Comodidades: Do Jardim
Aquecimento e ar-condicionado
- Sistema de aquecimento: Central
- Sistema de resfriamento: Ar Condicionado Central
Serviços públicos
- Outras facilidades: Esgoto/fossa SépticaFossa SépticaPoço
comunitário
- Comodidades: Animais De Estimação PermitidosPiscina
Informações sobre escolas
- Escola Secundária: Seminole Ridge Community
- Escola De Ensino Básico: Western Pines Community Middle