
US$ 719.000
Casa unifamiliar à venda, 11525 SW 54th St, Cooper City, Flórida 33330, Estados Unidos
- ReferênciaA12081139
- 4
- 2
183 m² (1.971 ft²)
Listado por Pink Miami Real Estate
O Residência para uma única família à venda localizado em 11525 SW 54th St, Cooper City, Flórida 33330, Estados Unidos está atualmente disponível para venda.Esta propriedade possui as seguintes características:4 quartos, 2 banheiros.
Descrição
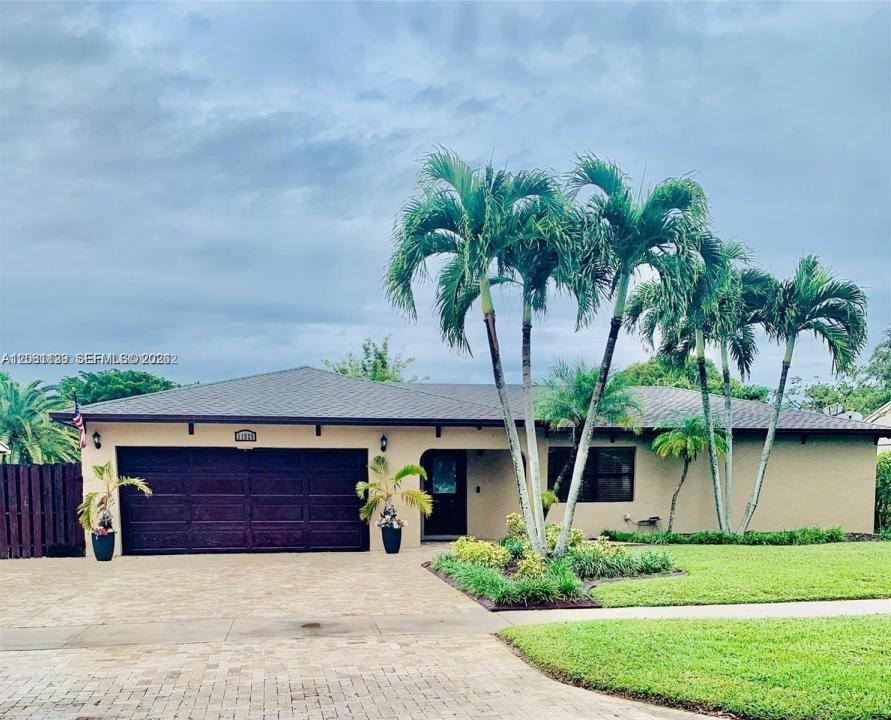
This spacious and beautifully maintained home offers 4 bedrooms plus a versatile 5th room with a window and closet, currently used as an office—perfect for working from home, a playroom, or guest space. Located in a highly desirable neighborhood with A-rated schools, the home sits on a great street conveniently positioned between the elementary school and a large city park.
Inside, you’ll find an updated kitchen with granite countertops and stainless steel appliances, updated bathrooms, indoor laundry room, and an oversized primary suite featuring a custom walk-in closet with chandelier. Additional features include a tankless water heater, well-maintained 2017 Rheem HVAC system, hurricane-impact French doors, and a large built-in safe.
Outside, enjoy a 2021 oversized travertine driveway with parking for up to 4 cars, lush landscaping with irrigation, a private backyard with putting green, and side-yard space with the ability to accommodate boat or trailer parking. Walk to the park and school while remaining just minutes from shopping, dining, and everyday conveniences. A rare combination of space, location, and functionality in the heart of Cooper City!
Localização
11525 SW 54th St, Cooper City, Flórida 33330, Estados Unidos
Destaques da propriedade
Imóvel
- Dimensões da propriedade:
183 m² (1.971 ft²) - Comodidades: Espaço Para PiscinaSala De MáquinasGaragemPátioEntrada Para Carros
Lote/Terreno
- Tamanho do terreno/lote:
697 m² (7.500 ft²)
Construção
- Ano de Construção: 1981
- Telhado: Telha Plana
- Construção: Betão/Bloco
Estacionamento/Garagem
- Descrição da vaga de estacionamento: Estacionamento Coberto
Dormitórios
- Dormitórios: 4
Banheiros
- Total de banheiros: 2
- Banheiro completo: 2
Outros cômodos
- Tipos de cômodos: Sala Flexível/Biblioteca/Escritório
- Descrição da cozinha: Ilha
- Aparelhos domésticos: Máquina De Lavar RoupaMicroondasFrigoríficoMáquina Lavar Loiça
Características internas
- Piso: Azulejo
- Molduras / acabamento: Armários No Guarda-roupa
Características externas
- Espaços exteriores: Pátio
- Vagas cobertas:
Vista
- Comodidades: Do Jardim
Aquecimento e ar-condicionado
- Sistema de aquecimento: Central
- Sistema de resfriamento: Ar Condicionado Central
Serviços públicos
- Outras facilidades: Sistema De Esgoto PúblicoÁgua Municipal
comunitário
Informações sobre escolas
- Escola Secundária: Cooper City
- Escola De Ensino Básico: Pioneer
- Escola Primária: Griffin