
US$ 2.945.000
Casa unifamiliar à venda, 12000 NW 6th St, Plantation, Flórida 33325, Estados Unidos
- ReferênciaA12006633
- 8
- 6
461 m² (4.958 ft²)
Listado por Joshua Realty Services, LLC.
O Residência para uma única família à venda localizado em 12000 NW 6th St, Plantation, Flórida 33325, Estados Unidos está atualmente disponível para venda.Esta propriedade possui as seguintes características:8 quartos, 6 banheiros.
Descrição
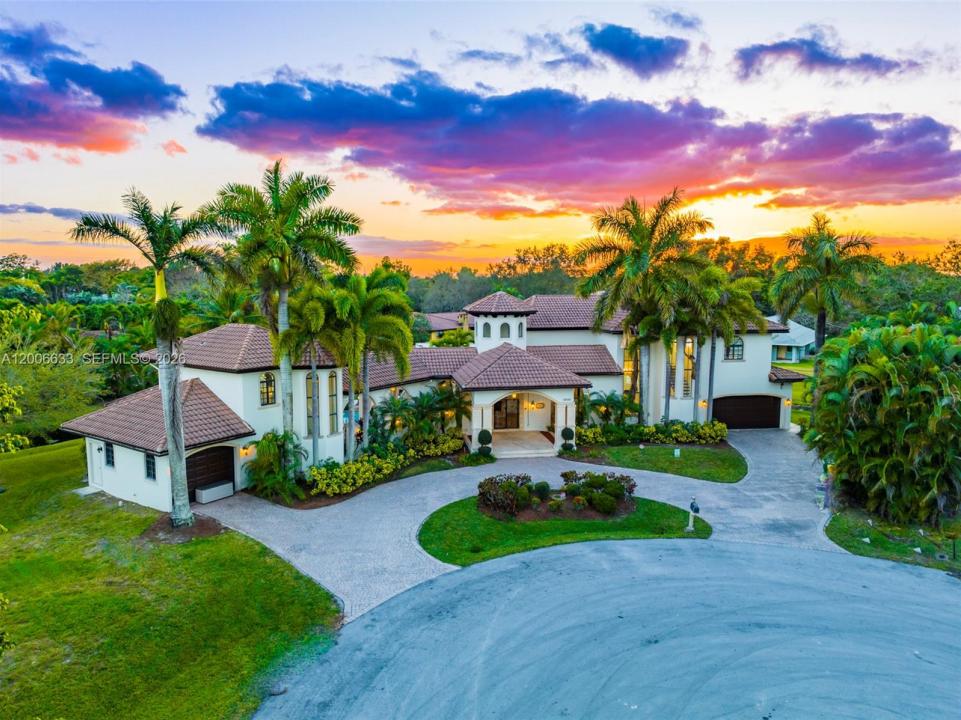
Most homes offer space—this one delivers a true private estate experience. Tucked away at the end of a quiet cul-de-sac in the highly coveted Plantation Acres, this property sits on over an acre of land, offering a level of privacy, tranquility, and scale that is nearly impossible to find in today’s market.
From the moment you arrive, the home’s distinctive architecture and soaring vaulted ceilings create an immediate sense of presence and character—far from the cookie-cutter feel of newer builds. Expansive impact windows flood the interiors with natural light, enhancing the openness and bringing the outdoors in.
The layout is designed for both comfort and flexibility, with a separate guest house providing ideal accommodations for extended family, guests, or private workspace—adding real functionality and long-term value.
The true showpiece of the property is the outdoor living experience. The resort-style pool deck is simply on another level—wide, open, and designed to impress. It feels like a private retreat, with endless space to entertain, relax, and enjoy South Florida living at its finest. This is not just a backyard—it’s a destination.
Set within one of Broward County’s most desirable communities, Plantation Acres is known for its estate-sized properties, quiet streets, and unmatched sense of space, all while being minutes from top-rated schools, major highways, shopping, and dining.
Localização
12000 NW 6th St, Plantation, Flórida 33325, Estados Unidos
Destaques da propriedade
Imóvel
- Dimensões da propriedade:
461 m² (4.958 ft²) - Tipo: Mobilado
- Comodidades: DespensaGaragemAlpendre AbertoVarandaEsplanadaPátioConfiguração Com Quartos SeparadosEntrada Para Carros
- Outras edificações: Casa De Hóspedes
Lote/Terreno
- Tamanho do terreno/lote:
3.303 m² (35.556 ft²) - Descrição do lote: Vedado
Construção
- Ano de Construção: 2004
- Estilo: Mediterrâneo
- Tipo de telhado: Cilíndrico
- Construção: Construção CBS (Bloco De Betão Revestido Com Estuque)
Dormitórios
- Dormitórios: 8
Banheiros
- Total de banheiros: 6
- Banheiro completo: 5
- Lavabos: 1
Características internas
- Janelas: Persianas
- Piso: AzulejoVinil
- Teto: Tetos AbobadadosTetos De Volume
- Molduras / acabamento: Armários No Guarda-roupa
Características externas
- Espaços exteriores: VarandaEsplanadaPátio
- Entrada para automóvel: Entrada Para Carros - Circular
- Vagas cobertas:
Piscina e spa
- Piscina: AquecidaEmbutida
recreativo
- recreativo: PiscinaZona De Churrasco
Segurança
- Comodidades: Detector De Fumo
Vista
- Comodidades: Vista Para O CanalVista Da Piscina
Aquecimento e ar-condicionado
- Sistema de aquecimento: Central
- Sistema de resfriamento: Ar Condicionado Central
Serviços públicos
- Outras facilidades: Sistema De Esgoto PúblicoÁgua Municipal