
US$ 1.199.999
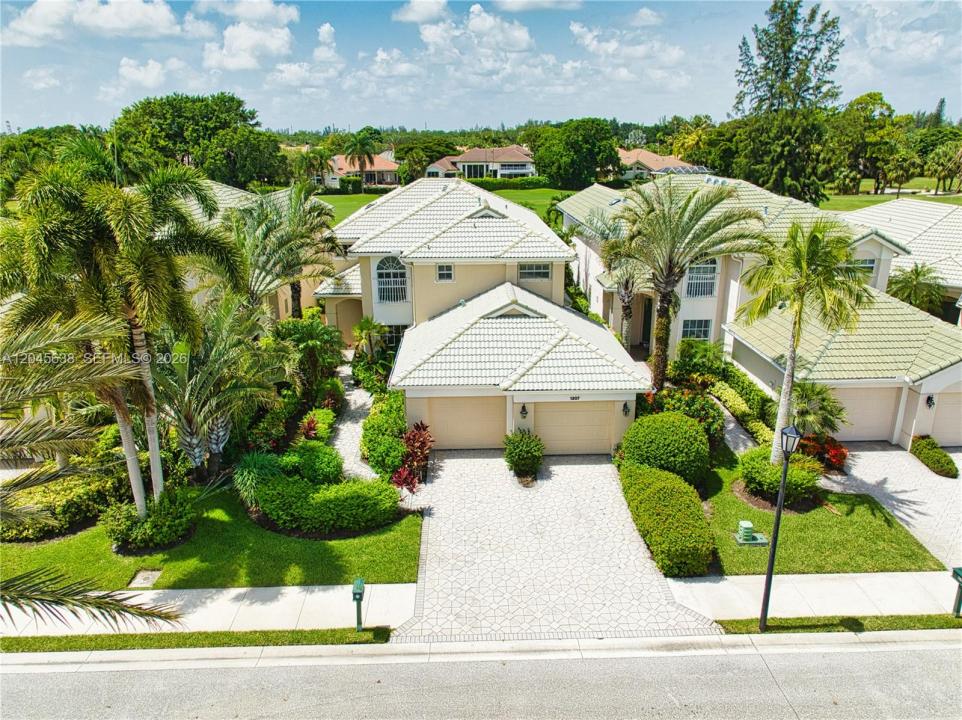
Casa unifamiliar à venda, 1207 General Pointe Trce, Palm Beach Gardens, Flórida 33418, Estados Unidos
- ReferênciaA12045638
- 4
- 5
318 m² (3.422 ft²)
Listado por Water Vista Realty, Inc.
O Residência para uma única família à venda localizado em 1207 General Pointe Trce, Palm Beach Gardens, Flórida 33418, Estados Unidos está atualmente disponível para venda.Esta propriedade possui as seguintes características:4 quartos, 5 banheiros.
Descrição
Nestled within the exclusive General Pointe Subdivision in PGA National, this elegant 4-bedroom, 4.5-bathroom residence delivers the ultimate golf-course lifestyle. Sitting directly on the 14th fairway of the Palmer Course, the property commands spectacular, unobstructed water and fairway views. Inside, the 3,422-square-foot living area features a bright open floor plan enhanced by soaring volume ceilings that make the entire home feel incredibly spacious. Rich hardwood and marble floors flow seamlessly through the main living areas. New Central Air Conditioning system in 2023. Designed with a highly desirable split floor plan, the layout offers ultimate privacy with two complete primary suites, one on each level. Upstairs, a massive open loft gallery with custom built-in shelving overlooks the great room below, creating a versatile space with elevated views of the golf course. The main level also includes a granite kitchen, natural light-filled family room and an open formal dining room. Sliding glass doors open to a private backyard sanctuary, perfect for entertaining against a premier golf backdrop. Conveniently located to renowned shopping and dinning and only 20min to PBI airport. While world-class golf, tennis, and social memberships are available at the nearby PGA National Resort, club membership is entirely optional. Schedule your showing today, Paradise Awaits!!!
Localização
1207 General Pointe Trce, Palm Beach Gardens, Flórida 33418, Estados Unidos
Destaques da propriedade
Imóvel
- Dimensões da propriedade:
318 m² (3.422 ft²) - Comodidades: SótãoSala De MáquinasGaragemAlpendre AbertoVarandaConfiguração Com Quartos SeparadosEntrada Para CarrosVestiários
- Localização: À Beira D'água
Lote/Terreno
- Tamanho do terreno/lote:
610 m² (6.564 ft²) - Faz frente com água: 16 m
Construção
- Ano de Construção: 1998
- Estilo: Com Andar Desnivelado
- Telhado: Telha Plana
- Construção: Construção CBS (Bloco De Betão Revestido Com Estuque)Betão/Bloco
- exterior: Estuque
Estacionamento/Garagem
- Descrição de garagem: Porta De Garagem Automática
Dormitórios
- Dormitórios: 4
Banheiros
- Total de banheiros: 5
- Banheiro completo: 4
- Lavabos: 1
- Detalhes: Espelhos Cortados À Medida
Características internas
- Janelas: Persianas Anti-furacão
- Piso: AzulejoMadeiraMármore
- Teto: Tetos AbobadadosTetos De Volume
Características externas
- Espaços exteriores: Varanda
- Vagas cobertas:
Área de água e acesso para barcos
- da água: Canal
recreativo
- recreativo: Campo De Ténis
Segurança
- Comodidades: Detector De Fumo
Vista
- Comodidades: Vista Para O CanalVistas Do Campo De Golfe
Aquecimento e ar-condicionado
- Sistema de aquecimento: ElétricoCentral
- Sistema de resfriamento: ElétricoAr Condicionado Central
Serviços públicos
- Outras facilidades: Sistema De Esgoto PúblicoÁgua Municipal
comunitário
- Comodidades: Campo De GolfeCondomínio Fechado
Informações sobre escolas
- Escola Secundária: Palm Beach Gardens
- Escola De Ensino Básico: Watson B. Duncan
- Escola Primária: Timber Trace