
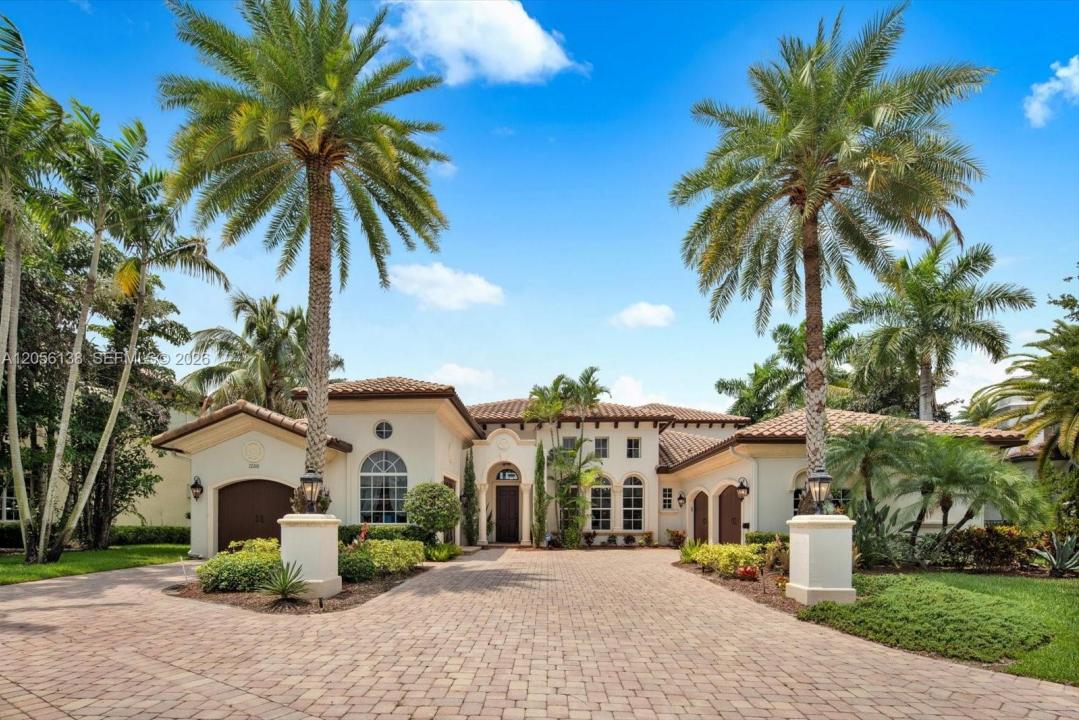
US$ 2.599.000
Casa unifamiliar à venda, 12260 NW 68th Ct, Parkland, Flórida 33076, Estados Unidos
- ReferênciaA12056138
- 6
- 7
470 m² (5.064 ft²)
Listado por Capdevila Realty LLC
O Residência para uma única família à venda localizado em 12260 NW 68th Ct, Parkland, Flórida 33076, Estados Unidos está atualmente disponível para venda.Esta propriedade possui as seguintes características:6 quartos, 7 banheiros.
Descrição
Welcome to an exceptional estate nestled on a premium cul-de-sac lot in the prestigious gated community of Heron Estates at Heron Bay. Showcasing breathtaking lake and preserve views, this magnificent residence offers over 5,000 square feet of elegant living space with 6 bedrooms, 6 full bathrooms, 1 half bath, a private office, creating the perfect balance of luxury, comfort, and functionality.
Designed for both everyday living and grand entertaining, the gourmet chef's kitchen flows seamlessly into expansive living areas filled with natural light and soaring ceilings. High-end finishes include marble and engineered wood flooring, impact glass windows and doors, beautifully updated marble bathrooms, a central vacuum system, and a three-car garage with epoxy flooring.
Step outside into your private backyard oasis featuring a sparkling heated pool with spa and sun shelfi, and an oversized balcony overlooking tranquil water and preserve views, an idyllic setting for relaxing or entertaining year-round. Recently refreshed with new interior and exterior paint along with upgraded pool finishes, this home is truly move-in ready.
Residents of Heron Bay enjoy access to two resort-style clubhouses, fitness centers, tennis courts, pools, scenic walking trails, and some of Parkland's top-rated schools. This is a rare opportunity to own one of the community's finest luxury homes in one of South Florida's most sought-after neighborhoods.
Localização
12260 NW 68th Ct, Parkland, Flórida 33076, Estados Unidos
Destaques da propriedade
Imóvel
- Dimensões da propriedade:
470 m² (5.064 ft²) - Comodidades: DespensaGaragemVarandaPátioEntrada Para CarrosIluminação Exterior
Lote/Terreno
- Tamanho do terreno/lote:
1.687 m² (18.160 ft²) - Descrição do lote: Vedado
Construção
- Ano de Construção: 2006
- Telhado: Betão
- Construção: Betão/Bloco
Estacionamento/Garagem
- Descrição da vaga de estacionamento: Estacionamento Para Barcos E CaravanasEstacionamento Para Hóspedes
- Descrição de garagem: Porta De Garagem Automática
Dormitórios
- Dormitórios: 6
Banheiros
- Total de banheiros: 7
- Banheiro completo: 6
- Lavabos: 1
Características internas
- Piso: Azulejo
Características externas
- Espaços exteriores: VarandaPátio
- Vagas cobertas:
Piscina e spa
- Piscina: Embutida
recreativo
- recreativo: Piscina
Segurança
- Comodidades: Patrulha De SegurançaDetector De Fumo
Vista
- Comodidades: Vistas Do Lago
Aquecimento e ar-condicionado
- Sistema de aquecimento: Central
- Sistema de resfriamento: Ar Condicionado Central
Serviços públicos
- Outras facilidades: Sistema De Esgoto PúblicoÁgua Municipal
comunitário
- Comodidades: Sala De ExercíciosClubhouseCampo De GolfeSpaPiscinaCampos De TénisCondomínio Fechado
Informações sobre escolas
- Escola Secundária: Marjory Stoneman Douglas
- Escola De Ensino Básico: Westglades
- Escola Primária: Heron Heights