
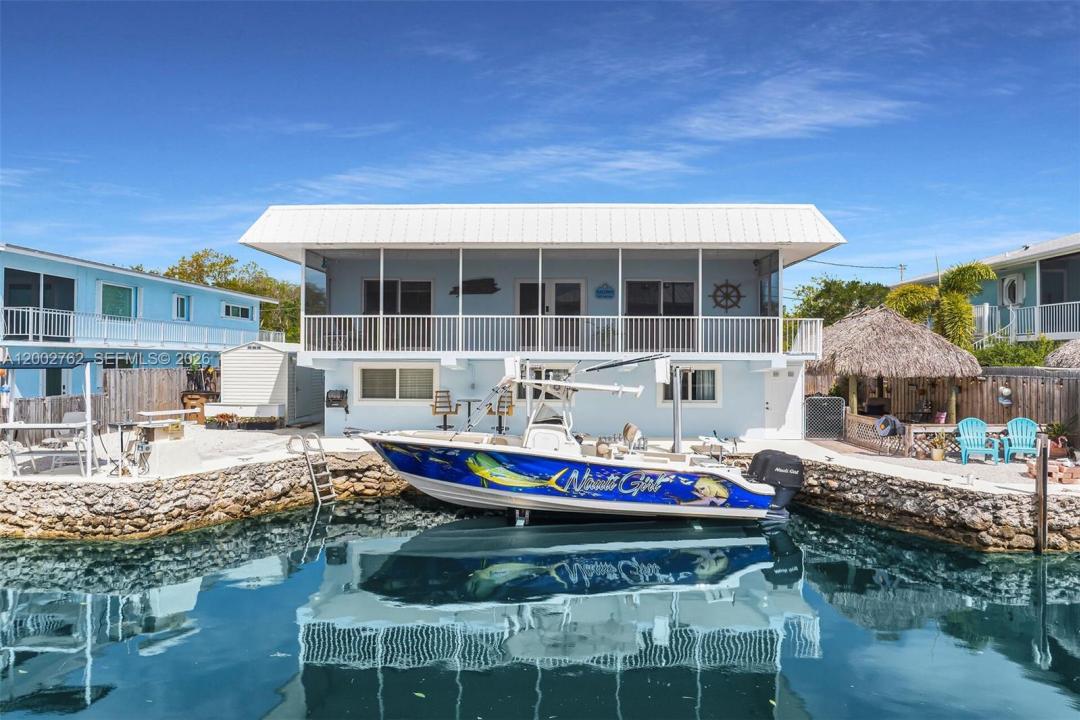
US$ 1.495.000
Casa unifamiliar à venda, 128 Dove Ave, Tavernier, Flórida 33070, Estados Unidos
- ReferênciaA12002762
- 4
- 3
169 m² (1.814 ft²)
Listado por LoKation
O Residência para uma única família à venda localizado em 128 Dove Ave, Tavernier, Flórida 33070, Estados Unidos está atualmente disponível para venda.Esta propriedade possui as seguintes características:4 quartos, 3 banheiros.
Descrição
CANAL FRONT - DIRECT OCEAN ACCESS!! Welcome to an experience in lifestyle. Coveted by many but enjoyed by a select few, this unique upper Keys location is surrounded by protected land preserving the natural beauty of these beautiful islands! The cut in dock basin complete with a 10k boat lift makes those days on the water a breeze. Coastal luxury is the theme on the main level from the kitchen's granite counters and stainless-steel appliances to the soothing canal side primary bedroom. Wake up every morning with the sun sparkling over the water. Enjoy the sea breeze on the screened porch, a perfect way to start your day! The custom walk-in closet (could revert to a bedroom) is sure to please! Working from home? Enjoy a canal side office with views most only dream of! The main level also boasts 2 lovely, updated bathrooms as well as ample pantry storage. Entertaining family or friends? The lower level with its own private access is ready for guests with a super comfy living/dining area, a bedroom and bath plus a convenience kitchen with tons of additional storage. Leading right out to the chickee lounge and patio area, this lower level is perfect for all of your entertainment desires. Plenty of parking space for 6 cars plus a boat trailer or an RV (with external power already installed). With so much to offer, the super well-maintained home should be at the very top of your must-have list! Come and see for yourself before someone else lives this dream!
Localização
128 Dove Ave, Tavernier, Flórida 33070, Estados Unidos
Destaques da propriedade
Imóvel
- Dimensões da propriedade:
169 m² (1.814 ft²) - Comodidades: DespensaSala De MáquinasAlpendre AbertoBalcão BlindadoEsplanadaOficinaConfiguração Com Quartos SeparadosEspaço De Armazenamento
- Localização: Acesso Ao OceanoÀ Beira D'água
- Outras edificações: GalpãoGalpão/edifício Extra
Lote/Terreno
- Tamanho do terreno/lote:
634 m² (6.822 ft²) - Faz frente com água: 21 m
- Descrição do lote: Vedado
Construção
- Ano de Construção: 1973
- Telhado: Composição
- Estado: RemodeladoRenovado
- Construção: Construção CBS (Bloco De Betão Revestido Com Estuque)Betão/Bloco
Estacionamento/Garagem
- Descrição da vaga de estacionamento: Estacionamento Para Barcos E CaravanasEstacionamento Para Hóspedes
Dormitórios
- Dormitórios: 4
Banheiros
- Total de banheiros: 3
- Banheiro completo: 3
Características internas
- Piso: Azulejo
- Molduras / acabamento: Armários No Guarda-roupa
- Bar: Bar Com Pia
Características externas
- Espaços exteriores: Esplanada
- Vagas cobertas:
Área de água e acesso para barcos
- da água: DiqueCanal
- Navegação de barco: Elevador De BarcosNão Há Ponte FixaDoca Particular
Vista
- Comodidades: Vista Para O Canal
Aquecimento e ar-condicionado
- Sistema de aquecimento: Central
- Sistema de resfriamento: Ventoinha De TetoAr Condicionado Central
Serviços públicos
- Outras facilidades: Sistema De Esgoto PúblicoÁgua Municipal