
US$ 455.000
Fazenda à Venda, 1297 SE Floresta Drive, Port St. Lucie, Flórida 34983, Estados Unidos
- ReferênciaB26025062
- 4
- 2
163 m² (1.750 ft²)
Listado por Sutter & Nugent Inc
O fazenda à venda localizado em 1297 SE Floresta Drive, Port St. Lucie, Flórida 34983, Estados Unidos está atualmente disponível para venda.Esta propriedade possui as seguintes características:4 quartos, 2 banheiros.
Descrição
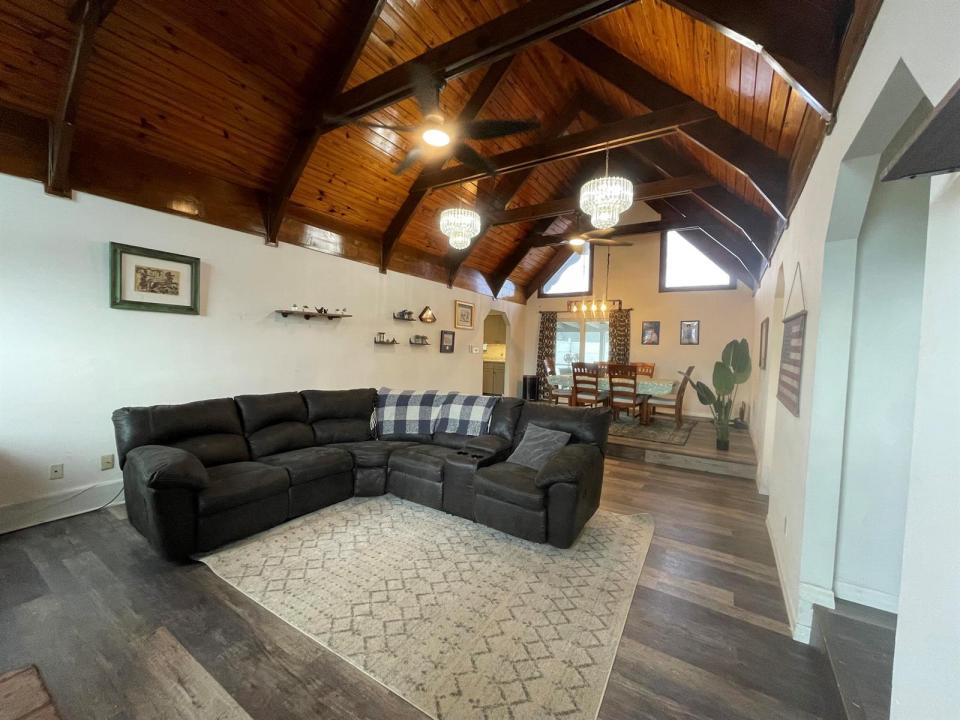
Welcome to this exceptional 4-bedroom 2-bath home where comfort, character & Florida living come together beautifully. Step inside and take in the warmth and distinctive beauty of pecky cypress cathedral ceilings, creating a dramatic yet inviting atmosphere throughout the living spaces. Outside, your private backyard retreat awaits! Enjoy a heated pool and two spas, perfect for relaxing, entertaining, or enjoying Florida's beautiful weather year-round. With a full-house generator and solar panels, this home offers added peace of mind and energy-conscious living. Parking is plentiful, making it easy to accommodate family, guests, and entertaining. And the location is hard to beat with a park directly across the street featuring a playground and a scenic walking path around a peaceful pond. Whether you're enjoying a morning walk, taking the kids to the playground, or simply soaking up the neighborhood atmosphere, this is a setting designed for enjoying life. This unique property offers the perfect combination of character, comfort, outdoor living, energy features, and an unbeatable neighborhood amenity right outside your door. A wonderful opportunity to make this Florida home your own!
Localização
1297 SE Floresta Drive, Port St. Lucie, Flórida 34983, Estados Unidos
Destaques da propriedade
Imóvel
- Dimensões da propriedade:
163 m² (1.750 ft²) - Comodidades: PátioEntrada Para Carros
Lote/Terreno
- Tamanho do terreno/lote:
1.174 m² (12.632 ft²) - Descrição do lote: VedadoLote De Esquina
Construção
- Ano de Construção: 1979
- Telhado: Metal
- Construção: EstruturaPedraEstrutura E Estuque
Dormitórios
- Dormitórios: 4
Banheiros
- Total de banheiros: 2
- Banheiro completo: 2
Características internas
- Portas: Porta Francesa
- Piso: AzulejoMadeiraVinil
- Teto: Tetos AbobadadosTetos De Volume
Características externas
- Espaços exteriores: Pátio
- Vagas cobertas:
Piscina e spa
- Piscina: AquecidaPiscina PrivadaPiscina Com Hidromassagem
- Spa: Embutido No Solo
recreativo
- recreativo: Banheira De HidromassagemSpaPiscina
Vista
- Comodidades: Vista Da Piscina
Aquecimento e ar-condicionado
- Sistema de aquecimento: ElétricoCentral
- Sistema de resfriamento: Ventoinha De TetoAr Condicionado Central
Serviços públicos
- Telecomunicação: Televisão Por Cabo Disponível
- Outras facilidades: EsgotoPúblicoFossa Sética Disponível Fora Do LocalSistema De Esgoto Público
comunitário
- Comodidades: Animais De Estimação PermitidosPiscina