
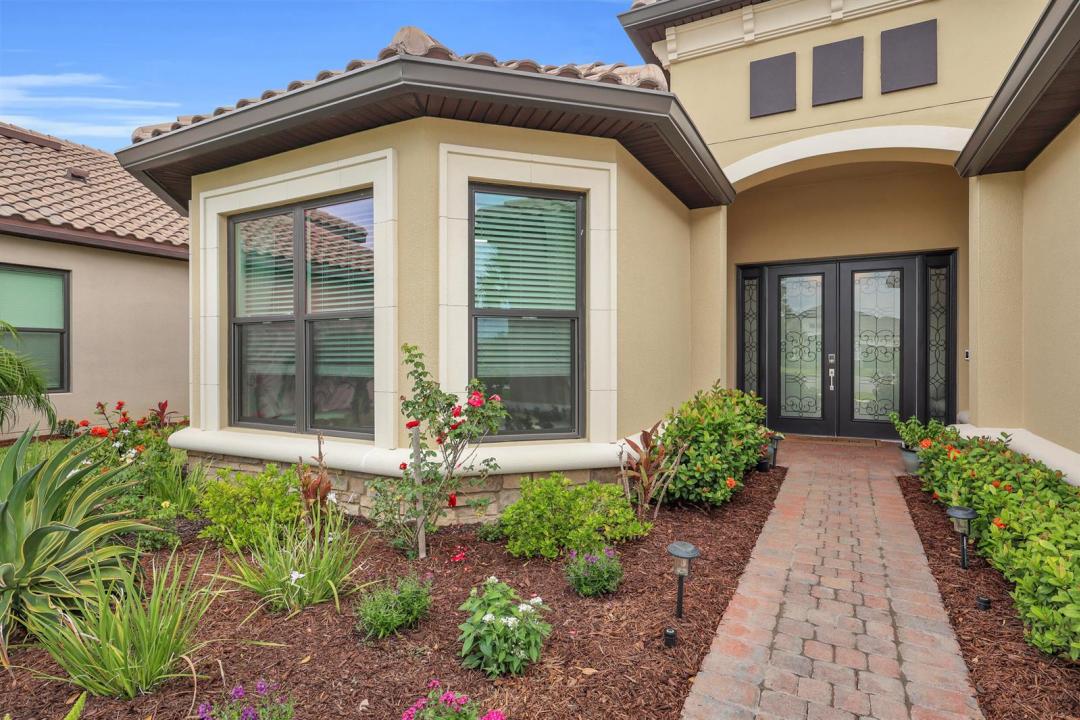
US$ 819.000
Casa unifamiliar à venda, 13309 SW Alejandro Court, Port St. Lucie, Flórida 34987, Estados Unidos
- ReferênciaB26049920
- 4
- 3
299 m² (3.223 ft²)
Listado por RE/MAX Gold
O Residência para uma única família à venda localizado em 13309 SW Alejandro Court, Port St. Lucie, Flórida 34987, Estados Unidos está atualmente disponível para venda.Esta propriedade possui as seguintes características:4 quartos, 3 banheiros.
Descrição
TRADE THE COLD FOR FLORIDA SUNSHINE—AND START LIVING THE LIFESTYLE YOU'VE WORKED SO HARD TO ACHIEVE! Why wait for new construction when this beautifully upgraded, move-in-ready home offers over 3,200 square feet, exceptional indoor-outdoor living, ALL IMPACT WINDOWS AND DOORS, and the opportunity to be settled in Florida before winter? Nestled within the prestigious gated 55+ community of Esplanade at Tradition, this exceptional residence brings together luxury, comfort, and effortless entertaining. Featuring 4 bedrooms, a private den, 3 full bathrooms, and a tandem 3-car garage, the thoughtfully designed floor plan provides plenty of room for everyday living while giving visiting family and friends their own space. From the moment you enter through the etched double-glass IMPACT entry doors, timeless finishes set the tone with crown molding, custom wainscoting, chair rail accents, and luxury vinyl plank flooring flowing throughout the home. Expansive living and dining spaces make entertaining effortless while maintaining a warm, comfortable atmosphere for everyday life. At the heart of the home, the beautifully appointed kitchen features 42-inch soft-close dovetail cabinetry, white quartz countertops, designer tile backsplash, Frigidaire Professional appliances, farmhouse sink, oversized island with built-in wine cooler, and abundant prep and storage space, all open to the main living areas so you're never separated from your guests. The spacious primary suite is a true retreat with a charming bay window, tray ceiling with double crown molding, custom walk-in closet with built-ins, dual vanities, generous linen storage, and an oversized frameless-glass walk-in shower. Generously sized secondary bedrooms include a private ensuite, ideal for overnight guests or extended family. A separate den with doors provides the perfect home office, library, fitness room, or hobby space. Then step outside to experience what Florida living is all about. The expansive SOUTHWEST-FACING covered lanai is perfectly positioned for spectacular sunsets and year-round outdoor entertaining. The fully equipped summer kitchen features a flat-top griddle, pizza oven, refrigerator drawers, ice bin, sink, granite countertops, and built-in trash station. The oversized backyard provides plenty of room to design the custom pool you've always wanted. Additional upgrades include a tandem 3-car garage with epoxy flooring, tankless water heater, and pre-plumbing for a future whole-home water filtration system. Beyond the home itself, Esplanade at Tradition delivers the resort lifestyle you've been waiting for, featuring a luxurious clubhouse, concierge services, resort-style pool and spa, state-of-the-art fitness center, tennis, pickleball, café, scenic walking trails, and an active social calendar. NO SHOVELING. NO WAITING TO BUILD. NO PUTTING YOUR FLORIDA DREAM ON HOLD. Just unpack, start meeting your neighbors, and enjoy the sunshine, sunsets, and resort-style lifestyle you've been waiting for. Your next chapter in Florida can start now.
Localização
13309 SW Alejandro Court, Port St. Lucie, Flórida 34987, Estados Unidos
Destaques da propriedade
Imóvel
- Dimensões da propriedade:
299 m² (3.223 ft²) - Tipo: Não Mobilado
- Comodidades: DespensaGaragemPátioConfiguração Com Quartos SeparadosEntrada Para CarrosEspaço De ArmazenamentoVestiários
- Localização: À Beira D'água
Lote/Terreno
- Tamanho do terreno/lote:
1.012 m² (10.890 ft²)
Construção
- Ano de Construção: 2024
- Telhado: Azulejo
- Construção: Construção CBS (Bloco De Betão Revestido Com Estuque)
- exterior: Estuque
Estacionamento/Garagem
- Descrição de garagem: Garagem IncorporadaPorta De Garagem Automática
Dormitórios
- Dormitórios: 4
Banheiros
- Total de banheiros: 3
- Banheiro completo: 3
Outros cômodos
- Tipos de cômodos: Sala Flexível/Biblioteca/EscritórioHall De EntradaSala De Jantar Formal
- Descrição da cozinha: Ilha
- Aparelhos domésticos: Aquecedor De Água A GásMáquina De Lavar RoupaGamaMicroondasFrigoríficoTriturador De LixoMáquina Lavar Loiça
Características internas
- Janelas: Cortinado/cortinasPersianas
- Piso: Vinil
Características externas
- Espaços exteriores: Pátio
- Vagas cobertas:
Piscina e spa
- Piscina: Piscina Privada
- Spa: Banheira
Segurança
- Comodidades: Patrulha De SegurançaAlarme - PróprioDetector De Fumo
Vista
- Comodidades: Vistas Do LagoVista Para A Água
Aquecimento e ar-condicionado
- Sistema de aquecimento: Central
- Serviço de água quente: Esquentador De Água A Gás Natural
- Sistema de resfriamento: Ar Condicionado Central
Serviços públicos
- Telecomunicação: Televisão Por Cabo Disponível
- Outras facilidades: Gás NaturalEsgotoPúblicoSistema De Esgoto Público
comunitário
- Comodidades: ClubhouseSpaPiscinaSalão De BilharCampos De TénisCondomínio FechadoSala De ExercíciosAnimais De Estimação PermitidosGinásio Da Associação/sala De ExercíciosChurrasqueira Da AssociaçãoPiscina Aquecida