
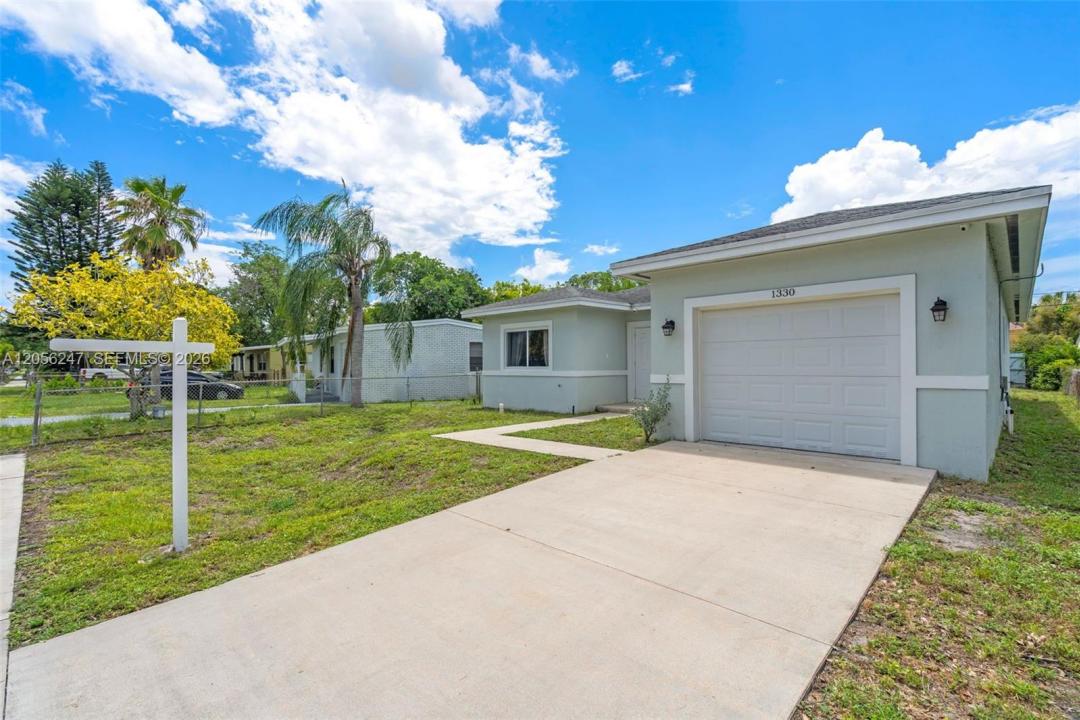
US$ 574.900
Casa unifamiliar à venda, 1330 NW 11th St, Fort Lauderdale, Flórida 33311, Estados Unidos
- ReferênciaA12056247
- 4
- 3
169 m² (1.822 ft²)
Listado por Vreeland Real Estate LLC
O Residência para uma única família à venda localizado em 1330 NW 11th St, Fort Lauderdale, Flórida 33311, Estados Unidos está atualmente disponível para venda.Esta propriedade possui as seguintes características:4 quartos, 3 banheiros.
Descrição
Beautiful newer-construction home offering the perfect blend of modern style, comfort, and peace of mind. This move-in-ready residence features a bright, open-concept floor plan with abundant natural light, oversized porcelain tile throughout the main living areas, and luxury vinyl flooring in the bedrooms. The contemporary kitchen is appointed with white shaker cabinetry, stainless steel appliances, generous counter space, and a large island with seating that flows seamlessly into the living and dining areas—ideal for both everyday living and entertaining.
The thoughtfully designed split-bedroom floor plan offers added privacy, while the spacious primary suite includes a beautifully appointed en-suite bath. Impact-resistant windows and doors provide enhanced storm protection, energy efficiency, and security, while the 2018 roof offers additional value and peace of mind.
Step outside to a fully fenced backyard with plenty of room for pets, play, or the future addition of a pool. Complete with a one-car garage and conveniently located just minutes from downtown Fort Lauderdale, Las Olas, beaches, shopping, dining, parks, and major highways, this property is an exceptional opportunity for both homeowners and investors alike.
Localização
1330 NW 11th St, Fort Lauderdale, Flórida 33311, Estados Unidos
Destaques da propriedade
Imóvel
- Dimensões da propriedade:
169 m² (1.822 ft²) - Comodidades: GaragemConfiguração Com Quartos SeparadosEntrada Para CarrosIluminação ExteriorVestiários
Lote/Terreno
- Tamanho do terreno/lote:
531 m² (5.713 ft²)
Construção
- Ano de Construção: 2018
- Telhado: Telha Plana
- Construção: Betão/Bloco
Estacionamento/Garagem
- Descrição de garagem: Garagem Incorporada
Dormitórios
- Dormitórios: 4
Banheiros
- Total de banheiros: 3
- Banheiro completo: 3
Características internas
- Piso: Azulejo
Segurança
- Comodidades: Detector De Fumo
Vista
- Comodidades: Do Jardim
Aquecimento e ar-condicionado
- Sistema de aquecimento: ElétricoCentral
- Sistema de resfriamento: ElétricoAr Condicionado Central
Serviços públicos
- Outras facilidades: Sistema De Esgoto PúblicoÁgua Municipal
comunitário
- Comodidades: Animais De Estimação Permitidos
Informações sobre escolas
- Escola De Ensino Básico: William Dandy