
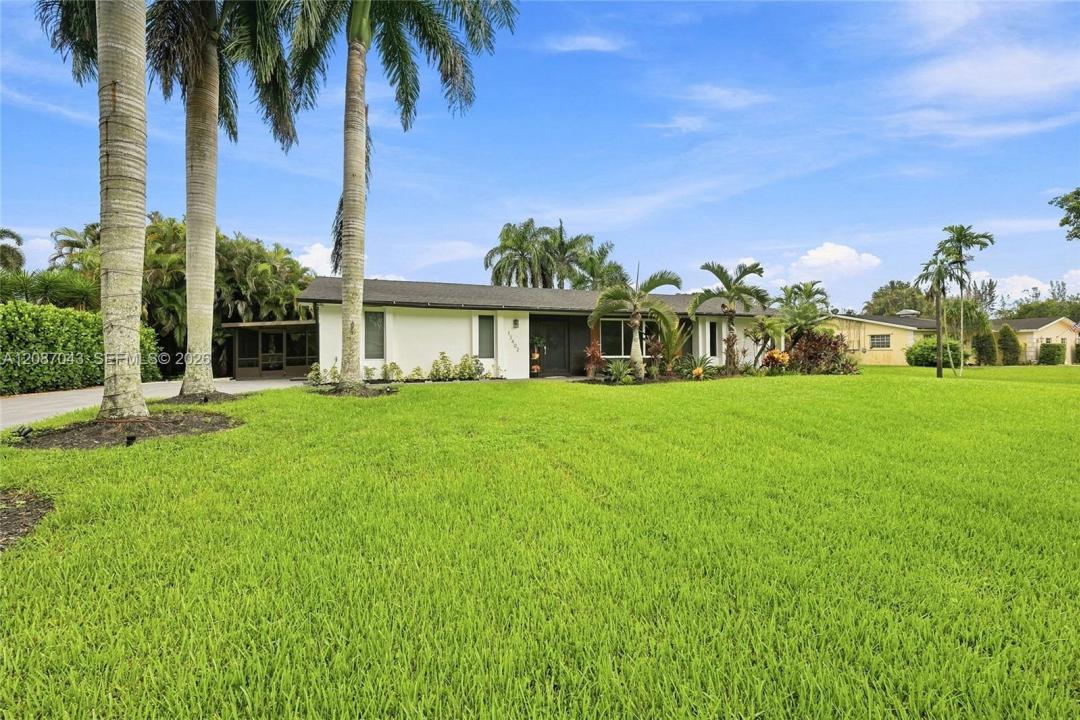
US$ 1.335.000
Casa unifamiliar à venda, 13402 SW 29th St, Davie, Flórida 33330, Estados Unidos
- ReferênciaA12087043
- 4
- 2
196 m² (2.114 ft²)
Listado por Compass Florida, LLC
O Residência para uma única família à venda localizado em 13402 SW 29th St, Davie, Flórida 33330, Estados Unidos está atualmente disponível para venda.Esta propriedade possui as seguintes características:4 quartos, 2 banheiros.
Descrição
A home buyer’s dream in highly desirable West Davie! Situated on a 0.95 acre with NO HOA, this beautifully renovated property offers the perfect combination of modern upgrades, privacy, space, and functionality. Step inside to a stunning remodeled kitchen featuring high-end KitchenAid appliances, an oversized island with electrical outlets, and a spacious walk-in pantry. The home features an electric fireplace, all-new dimmable LED lighting, a very new roof, new A/C and ductwork, new insulation, a completely updated electrical system with generator transfer switch, new irrigation system, tankless water heater, impact windows and doors, a newly renovated garage with custom cabinetry, reverse osmosis drinking system, and whole-house water filtration system. Designed for entertaining and enjoying the South Florida lifestyle, the outdoor space features a saltwater pool, outdoor kitchen, and an expansive screened patio overlooking the private backyard. Two storage sheds provide additional space, while the spacious driveway and gated access offer plenty of room for RVs, boats, trailers, and other recreational vehicles. The home is also connected to an underground FPL electrical system, while the oversized lot offers endless possibilities for expansion with additional structures. Conveniently located near major highways, parks, shopping, and top-rated schools, this exceptional property offers the perfect balance of privacy and accessibility.
Localização
13402 SW 29th St, Davie, Flórida 33330, Estados Unidos
Destaques da propriedade
Imóvel
- Dimensões da propriedade:
196 m² (2.114 ft²) - Comodidades: Alpendre Com Rede De ProtecçãoDespensaGaragemEntrada Para CarrosIluminação ExteriorLavanderia Na GaragemVestiáriosLareira
- Outras edificações: GalpãoGalpão/edifício Extra
Lote/Terreno
- Tamanho do terreno/lote:
3.845 m² (41.382 ft²) - Descrição do lote: Cavalos Permitidos
Construção
- Ano de Construção: 1975
- Telhado: Telha Plana
- Construção: Construção CBS (Bloco De Betão Revestido Com Estuque)
Estacionamento/Garagem
- Descrição de garagem: Garagem IncorporadaPorta De Garagem Automática
Dormitórios
- Dormitórios: 4
Banheiros
- Total de banheiros: 2
- Banheiro completo: 2
Outros cômodos
- Tipos de cômodos: Sala De Jantar Formal
- Aparelhos domésticos: Esquentador ElétricoMáquina De Lavar RoupaGamaMicroondasForno De ParedeFrigoríficoSecadorMáquina De GeloMáquina Lavar Loiça
- Descrição da lavanderia: Lavanderia Na Garagem
Características internas
- Piso: AzulejoVinil
- Molduras / acabamento: Armários No Guarda-roupa
Características externas
- Espaços exteriores: Alpendre Com Rede De Protecção
- Vagas cobertas:
Piscina e spa
- Piscina: Embutida
recreativo
- recreativo: PiscinaZona De Churrasco
Vista
- Comodidades: Do Jardim
Aquecimento e ar-condicionado
- Sistema de aquecimento: ElétricoCentral
- Sistema de resfriamento: Ventoinha De TetoElétricoAr Condicionado Central
Serviços públicos
- Outras facilidades: Fossa SépticaPoço
comunitário
- Comodidades: Animais De Estimação Permitidos
Informações sobre escolas
- Escola Secundária: Western
- Escola De Ensino Básico: Indian Ridge
- Escola Primária: Country Isles