
US$ 2.850.000
Casa unifamiliar à venda, 13425 SW 37th Pl, Davie, Flórida 33330, Estados Unidos
- ReferênciaA11980437
- 6
- 5
581 m² (6.251 ft²)
Listado por Real Broker LLC
O Residência para uma única família à venda localizado em 13425 SW 37th Pl, Davie, Flórida 33330, Estados Unidos está atualmente disponível para venda.Esta propriedade possui as seguintes características:6 quartos, 5 banheiros.
Descrição
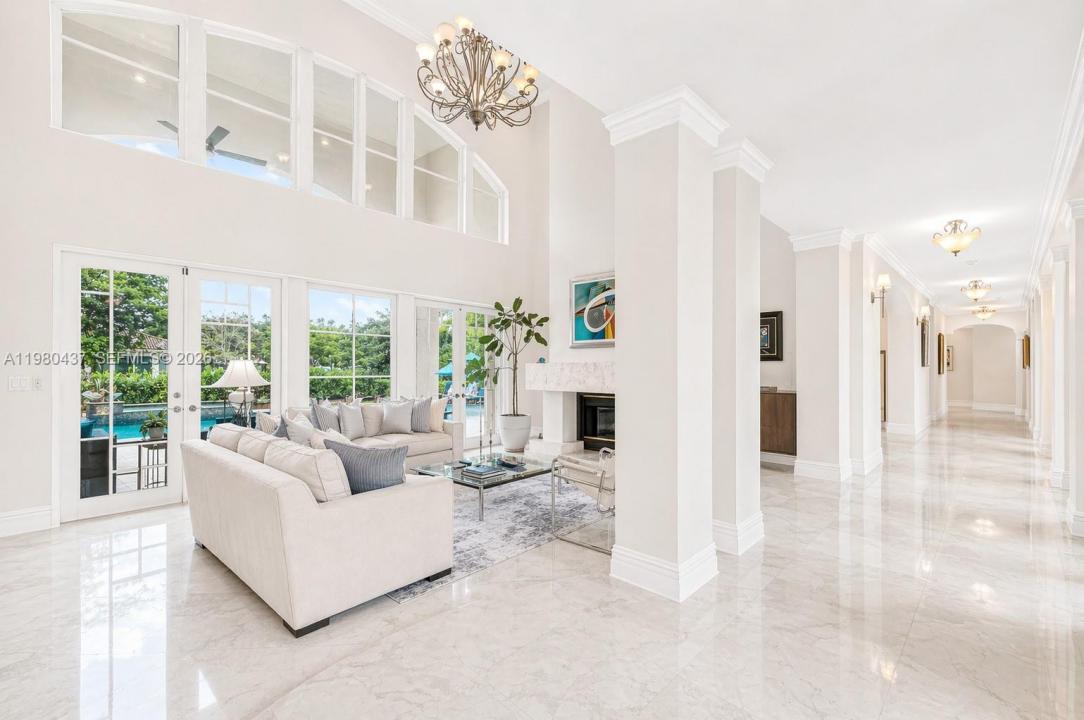
HURRICANE IMPACT WINDOWS & DOORS + ROOF REPLACED IN 2017! Tucked away in the exclusive Oak Hollow community of Davie, this exceptional estate offers 5 bedrooms plus an office, set on nearly a full acre of beautifully private grounds. A grand entrance welcomes you with striking marble floors, soaring ceilings, and abundant natural light. The formal living room is highlighted by an elegant fireplace, while the spacious formal dining room provides the perfect setting for entertaining. At the heart of the home, the gourmet kitchen features rich wood cabinetry, granite countertops, and top-of-the-line appliances, flowing seamlessly into the main living areas. The first floor includes a private guest suite with its own bathroom, ideal for visitors or extended family. Upstairs, real wood flooring leads to the additional bedrooms, each thoughtfully designed with access to its own bathroom. The expansive primary suite is a true retreat, featuring generous walk-in closets with custom cabinetry and plenty of space to unwind. Step outside to your own private resort, complete with a sparkling pool and spa surrounded by expansive outdoor living areas and lush grounds—perfect for entertaining, relaxing, and enjoying the South Florida lifestyle. A rare opportunity to own a spacious estate combining privacy, timeless design, and an exceptional Davie location. Interior paint has been AI-enhanced to appear white in select photos.
Localização
13425 SW 37th Pl, Davie, Flórida 33330, Estados Unidos
Destaques da propriedade
Imóvel
- Dimensões da propriedade:
581 m² (6.251 ft²) - Comodidades: Sala De MáquinasIluminação ExteriorDespensaSótãoGaragemPátioEntrada Para CarrosVestiáriosLareira
Lote/Terreno
- Tamanho do terreno/lote:
3.782 m² (40.712 ft²) - Descrição do lote: Vedado
Construção
- Ano de Construção: 2009
- Construção: Bloco De Betão Com Tijolo
Estacionamento/Garagem
- Descrição de garagem: Garagem Incorporada
Dormitórios
- Dormitórios: 6
Banheiros
- Total de banheiros: 5
- Banheiro completo: 4
- Lavabos: 1
Características internas
- Portas: Porta Francesa
- Janelas: Cortinado/cortinasPersianas
- Piso: MadeiraMármore
- Teto: Tetos AbobadadosTetos De Volume
- Molduras / acabamento: Armários No Guarda-roupa
- Bar:
Características externas
- Espaços exteriores: Pátio
- Entrada para automóvel: Entrada Para Carros - Circular
- Vagas cobertas:
Piscina e spa
- Piscina: Embutida
recreativo
- recreativo: Piscina
Vista
- Comodidades: Vista Da PiscinaDo Jardim
Aquecimento e ar-condicionado
- Sistema de aquecimento: ElétricoCentral
- Sistema de resfriamento: Ventoinha De TetoElétricoAr Condicionado Central
Serviços públicos
- Outras facilidades: Sistema De Esgoto PúblicoÁgua Municipal
comunitário
- Comodidades: Animais De Estimação PermitidosCondomínio Fechado
Informações sobre escolas
- Escola Secundária: Western
- Escola De Ensino Básico: Indian Ridge
- Escola Primária: Country Isles