
US$ 5.700.000
Casa unifamiliar à venda, 136 Santa Lucia Drive, West Palm Beach, Flórida 33405, Estados Unidos
- ReferênciaR11133197
- 4
- 4
274 m² (2.947 ft²)
Listado por Simon Isaacs Real Estate LLC
O Residência para uma única família à venda localizado em 136 Santa Lucia Drive, West Palm Beach, Flórida 33405, Estados Unidos está atualmente disponível para venda.Esta propriedade possui as seguintes características:4 quartos, 4 banheiros.
Descrição
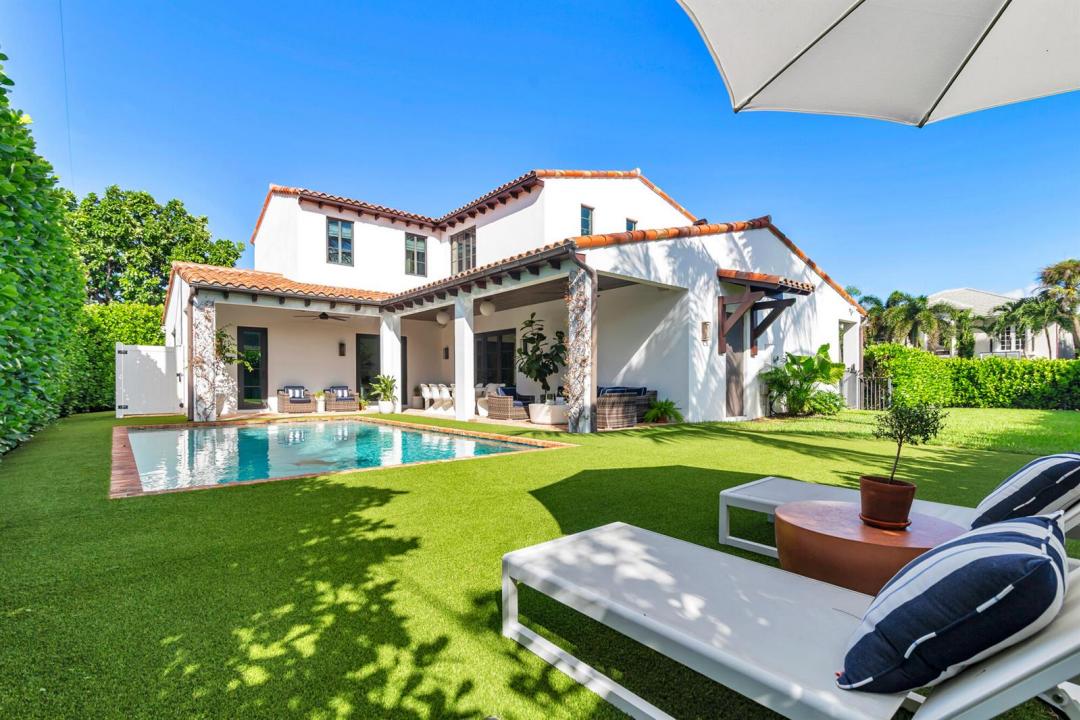
Located in the heart of SoSo on the Intracoastal block, this beautifully designed 4 bedroom, 3.5 bath home offers nearly 3,000 square feet of luxurious living space. The heart of the home features an open-concept layout where the kitchen, dining, and living areas blend seamlessly. A chef's kitchen with an AGA Elise range, dual dishwashers, and an oversized island opens to the dining area, which includes a custom bar with wine cooler and beverage fridge. The main-floor primary suite offers a dual-sink vanity, Roman tub, separate shower, private water closet, and a generous walk-in closet. Upstairs, you'll find a junior primary suite, two additional bedrooms with a shared Jack and Jill bath, and a convenient laundry room. Outdoors, a covered loggia overlooks the pool surrounded by lush, mature landscaping, a spacious yard, and an outdoor shower, perfect for relaxed Florida living. Ideally located near the Flagler Drive bike path, Worth Avenue shopping, The Blue Door, La Sirena, and the new world-class golf destination, The Park, this home truly combines comfort, style and convenience.
Localização
136 Santa Lucia Drive, West Palm Beach, Flórida 33405, Estados Unidos
Destaques da propriedade
Imóvel
- Dimensões da propriedade:
274 m² (2.947 ft²) - Tipo: Não Mobilado
- Comodidades: GaragemSótão/Loft
Lote/Terreno
- Tamanho do terreno/lote:
809 m² (8.712 ft²)
Construção
- Ano de Construção: 2018
- Construção: Construção CBS (Bloco De Betão Revestido Com Estuque)
Estacionamento/Garagem
- Descrição de garagem: Porta De Garagem Automática
Dormitórios
- Dormitórios: 4
Banheiros
- Total de banheiros: 4
- Banheiro completo: 3
- Lavabos: 1
Outros cômodos
- Tipos de cômodos: Hall De Entrada
- Descrição da cozinha: Ilha
- Aparelhos domésticos: CongeladorMáquina De Lavar RoupaGamaMicroondasFrigoríficoTriturador De LixoSecadorMáquina Lavar Loiça
Características internas
- Bar:
Piscina e spa
- Piscina: Piscina Privada
recreativo
- recreativo: Piscina
Aquecimento e ar-condicionado
- Sistema de aquecimento: Central
- Sistema de resfriamento: Ar Condicionado Central
Serviços públicos
- Outras facilidades: EsgotoPúblicoFossa Sética Disponível Fora Do LocalSistema De Esgoto Público
comunitário
- Comodidades: Animais De Estimação PermitidosPiscina
Informações sobre escolas
- Escola Secundária: Forest Hill Community
- Escola De Ensino Básico: Conniston
- Escola Primária: South Olive