
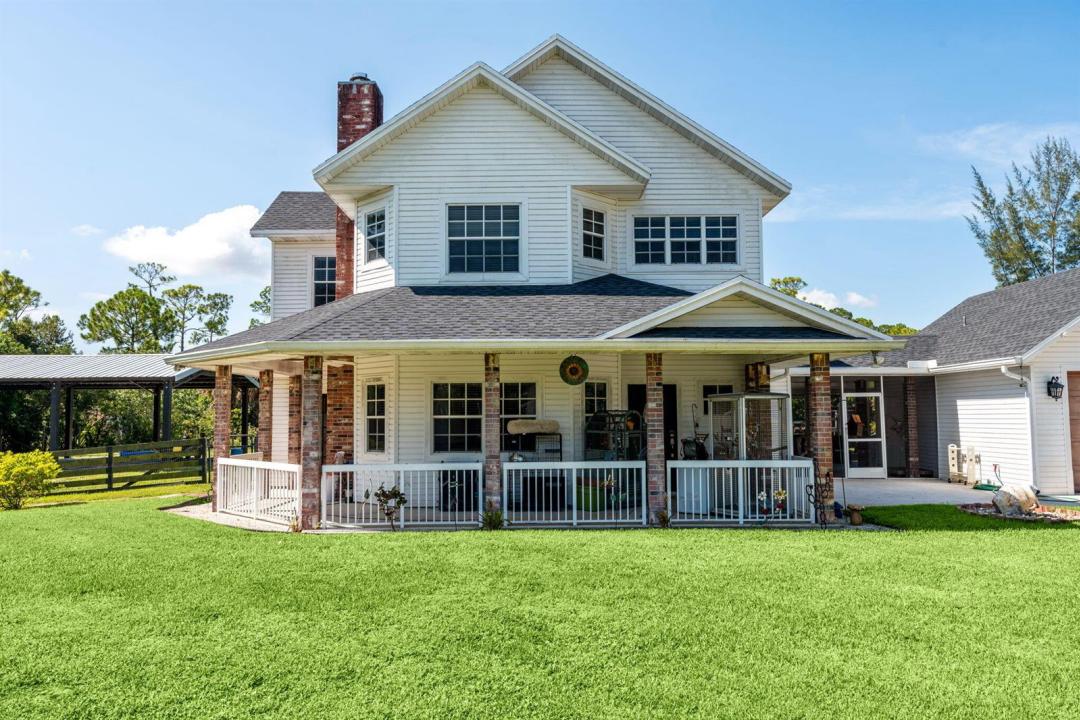
US$ 714.999
Fazenda à Venda, 14366 73rd N Street, Loxahatchee, Flórida 33470, Estados Unidos
- ReferênciaB26065037
- 3
- 3
209 m² (2.252 ft²)
Listado por Realty One Group Innovation
O fazenda à venda localizado em 14366 73rd N Street, Loxahatchee, Flórida 33470, Estados Unidos está atualmente disponível para venda.Esta propriedade possui as seguintes características:3 quartos, 3 banheiros.
Descrição
Welcome to your private slice of Florida living! This move-in-ready 3-bedroom, 2.5-bath home with an extra bonus room / office. Sits on 1.29 fully fenced, agriculturally zoned acres with NO HOA, offering plenty of room for animals, RVs, boats, trailers and toys. A canal borders the rear and one side of the property for added privacy. Features include a new roof, two A/C units, a recently renovated bathroom, screened patio with built-in outdoor kitchen area, and a 24' above-ground pool with new liner. The property also offers a 20x20 air-conditioned detached garage connected by a covered breezeway, plus a spacious 24x36 pole barn for additional storage, equipment or recreational vehicles. Childrens playground conveys and the home is being offered with the furniture. Inside you'll find three bedrooms plus an extra room currently used as a home gym, with gym equipment included in the sale. With 1.29 acres, agricultural zoning, no HOA and plenty of usable space, this property is move-in ready and made for enjoying the Florida lifestyle!
Localização
14366 73rd N Street, Loxahatchee, Flórida 33470, Estados Unidos
Destaques da propriedade
Imóvel
- Dimensões da propriedade:
209 m² (2.252 ft²) - Comodidades: Sala De MáquinasGaragemPátioEntrada Para CarrosLigação Para Máquina De Lavar RoupaVestiários
- Outras edificações: GalpãoGalpão/edifício Extra
Lote/Terreno
- Tamanho do terreno/lote:
5.220 m² (56.192 ft²) - Descrição do lote: VedadoCavalos Permitidos
Construção
- Ano de Construção: 1998
- Telhado: ComposiçãoTelhado De Telhas ShingleTelha Plana
- Construção: EstruturaEstrutura E Estuque
- exterior: Estuque
Estacionamento/Garagem
- Descrição de garagem: Garagem Incorporada
Dormitórios
- Dormitórios: 3
Banheiros
- Total de banheiros: 3
- Banheiro completo: 2
- Lavabos: 1
Características internas
- Portas: Porta Francesa
- Janelas: Persianas Anti-furacão
- Piso: AzulejoMadeiraAlcatifaTerrazzo
- Bar: Bar Com Pia
Características externas
- Espaços exteriores: Pátio
- Vagas cobertas:
Piscina e spa
- Piscina: Acima Do SoloPiscina Privada
recreativo
- recreativo: Piscina
Aquecimento e ar-condicionado
- Sistema de aquecimento: Central
- Sistema de resfriamento: Ventoinha De TetoAr Condicionado Central
Serviços públicos
- Telecomunicação: Televisão Por Cabo Disponível
- Outras facilidades: Esgoto/fossa SépticaFossa SépticaPoço
comunitário
- Comodidades: Animais De Estimação PermitidosPiscina
Informações sobre escolas
- Escola Secundária: Seminole Ridge Community
- Escola De Ensino Básico: Western Pines Community Middle
- Escola Primária: Acreage Pines