
US$ 2.999.900
Casa unifamiliar à venda, 15141 SW 25TH Street, Davie, Flórida 33326, Estados Unidos
- ReferênciaB26067954
- 5
- 3
363 m² (3.905 ft²)
Listado por Tommy Crivello Real Estate Group
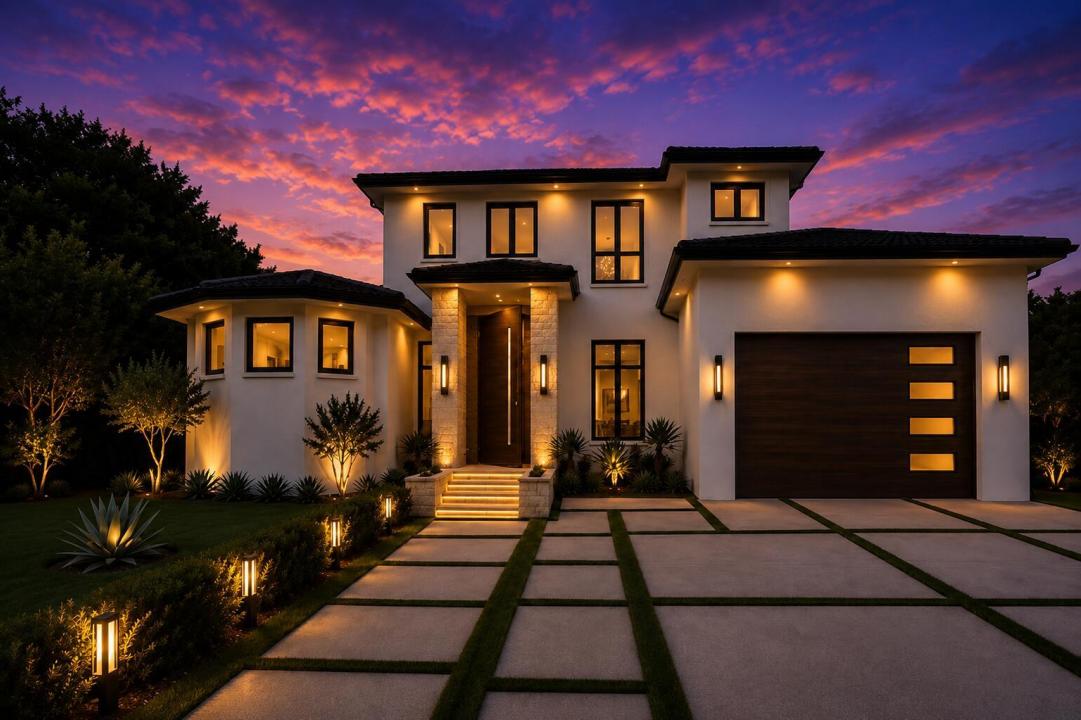
O Residência para uma única família à venda localizado em 15141 SW 25TH Street, Davie, Flórida 33326, Estados Unidos está atualmente disponível para venda.Esta propriedade possui as seguintes características:5 quartos, 3 banheiros.
Descrição
***A RARE OPPORTUNITY TO OWN A BRAND-NEW LUXURY RESIDENCE WHERE SOPHISTICATED ARCHITECTURE, EXCEPTIONAL FINISHES, RESORT-STYLE LIVING, AND AN OUTSTANDING LOCATION COME TOGETHER BEAUTIFULLY!!!*** Thoughtfully designed with exceptional craftsmanship and sophisticated modern finishes, this impressive 5-bedroom home offers expansive living spaces, beautiful wood flooring, a striking custom staircase, and a dramatic oversized pivot entry door that sets the tone from the moment you arrive. At the heart of the home, the gourmet kitchen seamlessly connects to the spacious living and dining areas, creating an effortless open-concept setting designed for both elegant entertaining and everyday living. Premium finishes, meticulous attention to detail, and energy-efficient features are incorporated throughout, delivering the perfect combination of style, comfort, and functionality. Step outside and discover your own private resort-style oasis, complete with a sparkling pool, relaxing spa, and dual sun shelves—an exceptional outdoor setting for entertaining, unwinding, and embracing South Florida's year-round lifestyle. Perfectly positioned just minutes from I-595, I-75, and the Sawgrass Expressway, the home provides convenient access to premier shopping, dining, entertainment, and Sawgrass Mills, while preserving the privacy and tranquility that make West Davie so desirable. There is still time to pick some of the finishes and materials, hurry before it is too late!
Localização
15141 SW 25TH Street, Davie, Flórida 33326, Estados Unidos
Destaques da propriedade
Imóvel
- Dimensões da propriedade:
363 m² (3.905 ft²) - Comodidades: Sala De MáquinasGaragemSótão/LoftEntrada Para CarrosIluminação ExteriorVestiários
Lote/Terreno
- Tamanho do terreno/lote:
3.402 m² (36.614 ft²) - Descrição do lote: Vedado
Construção
- Ano de Construção: 2026
- Telhado: AzulejoTelha Plana
- Tipo de telhado: Apartamento
- Estado: Nova Construção
- Construção: Construção CBS (Bloco De Betão Revestido Com Estuque)PedraBetão/BlocoConstrução Sobre Lajes
- exterior: Estuque
Estacionamento/Garagem
- Descrição de garagem: Garagem Incorporada
Dormitórios
- Dormitórios: 5
Banheiros
- Total de banheiros: 3
- Banheiro completo: 3
Outros cômodos
- Tipos de cômodos: Alojamento Para Empregada DomésticaSala De FamíliaAlojamento Para Hóspedes/empregada DomésticaLavandaria
- Descrição da cozinha: Ilha
- Aparelhos domésticos: Máquina De Lavar RoupaGamaMicroondasFrigoríficoTriturador De LixoSecadorMáquina Lavar Loiça
Características internas
- Piso: Madeira
Características externas
- Entrada para automóvel: Entrada Para Carros - Circular
- Vagas cobertas:
Piscina e spa
- Piscina: AquecidaPiscina Privada
- Spa: Aquecido
recreativo
- recreativo: SpaPiscina
Vista
- Comodidades: Vista Da PiscinaDo Jardim
Aquecimento e ar-condicionado
- Sistema de aquecimento: ElétricoCentral
- Sistema de resfriamento: Ventoinha De TetoAr Condicionado Central
Serviços públicos
- Telecomunicação: Televisão Por Cabo Disponível
- Outras facilidades: Esgoto/fossa SépticaPúblicoFossa Séptica
comunitário
- Comodidades: Animais De Estimação PermitidosPiscina
Informações sobre escolas
- Escola Secundária: Western
- Escola De Ensino Básico: Indian Ridge
- Escola Primária: Country Isles