
US$ 13.750.000
Casa unifamiliar à venda, 1522 Island Blvd, Aventura, Flórida 33160, Estados Unidos
- ReferênciaA11981891
- 6
- 8
597 m² (6.430 ft²)
Listado por Douglas Elliman
O Residência para uma única família à venda localizado em 1522 Island Blvd, Aventura, Flórida 33160, Estados Unidos está atualmente disponível para venda.Esta propriedade possui as seguintes características:6 quartos, 8 banheiros.
Descrição
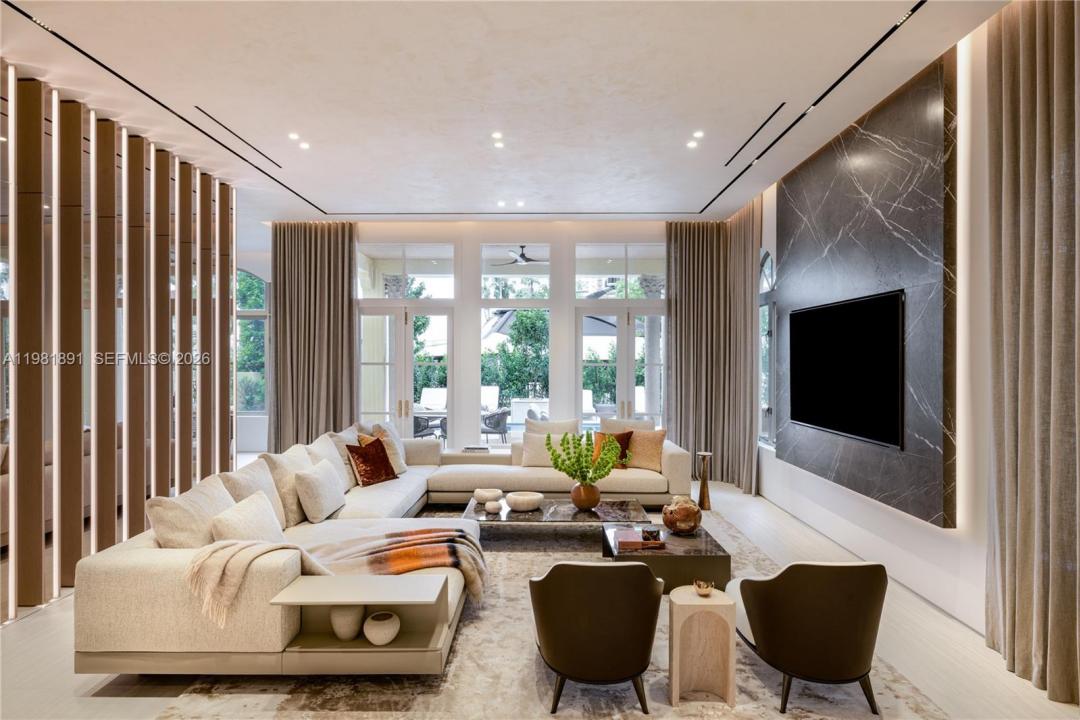
Located in the exclusive gated enclave of Villa Flora in Williams Island, this architectural masterpiece has undergone a meticulous transformation by Troy Dean Homes. With approx. 6,400sf of exquisitely finished interiors, the 6bd, 5ba/3.5ba residence has been thoughtfully redesigned, from bespoke custom millwork and handcrafted fabrications to seamless stone installations and integrated lighting. A multi-level sculptural staircase serves as the focal point upon entry. Warm white oak accents and hand-finished surfaces add depth and texture, creating a cohesive interior that feels both timeless and sophisticated. The chef’s kitchen with top-of-the line appliances and generously appointed living and dining areas on the 1st floor are accessible to the waterfront backyard offering a host of entertaining options. A heated pool/jacuzzi, outdoor kitchen/BBQ and built-in TV provide the ultimate outdoor refuge with marina access. Ascend to the 2nd floor via elevator or illuminated stairs to reach the informal study, two en-suite guest bedrooms and an idyllic Primary Suite complete with two grand walk-in closets, a spa-like bathroom, kitchenette and private patio overlooking the water. Top floor includes expansive family room, two bedrooms, an office/study, fitness room and state-of-the art movie theater. Crestron smart home technology, built-in floor to ceiling wine wall and an air conditioned two-car garage are just some of the key features that make this a one-of-a kind offering.
Localização
1522 Island Blvd, Aventura, Flórida 33160, Estados Unidos
Destaques da propriedade
Imóvel
- Dimensões da propriedade:
597 m² (6.430 ft²) - Comodidades: DespensaSala De MáquinasGaragemVarandaPátioEntrada Para CarrosIluminação Exterior
- Localização: Acesso Ao OceanoÀ Beira D'água
Lote/Terreno
- Tamanho do terreno/lote:
590 m² (6.351 ft²) - Descrição do lote: Vedado
Construção
- Ano de Construção: 2007
- Tipo de telhado: Cilíndrico
- Construção: Construção CBS (Bloco De Betão Revestido Com Estuque)
Estacionamento/Garagem
- Descrição de garagem: Garagem Incorporada
Dormitórios
- Dormitórios: 6
Banheiros
- Total de banheiros: 8
- Banheiro completo: 5
- Lavabos: 3
Outros cômodos
- Tipos de cômodos: Sala Flexível/Biblioteca/EscritórioSala De Jantar Formal
- Descrição da cozinha: Ilha
- Aparelhos domésticos: Máquina De Lavar RoupaGamaMicroondasFrigoríficoTriturador De LixoSecadorMáquina De GeloMáquina Lavar Loiça
Características internas
- Portas: Porta Francesa
- Janelas: Persianas
- Molduras / acabamento: Armários No Guarda-roupa
- Bar: Bar Com Pia
Características externas
- Espaços exteriores: VarandaPátio
- Vagas cobertas:
Piscina e spa
- Piscina: Embutida
- Spa: Embutido No Solo
Área de água e acesso para barcos
- da água: Canal Intracosteiro
- Navegação de barco: Doca ComunitáriaEmbarcadouro Acessível
recreativo
- recreativo: SpaPiscina
Vista
- Comodidades: Da CostaVista Da PiscinaVista Para A Água
Aquecimento e ar-condicionado
- Sistema de aquecimento: ElétricoCentral
- Sistema de resfriamento: ElétricoAr Condicionado Central
Serviços públicos
- Outras facilidades: Sistema De Esgoto PúblicoÁgua Municipal
comunitário
- Comodidades: Sala De ExercíciosClubhouseAnimais De Estimação PermitidosSpaSaunaCampos De TénisCondomínio Fechado
Informações sobre escolas
- Escola Secundária: Michael Krop
- Escola De Ensino Básico: Highland Oaks
- Escola Primária: Aventura Waterways