
US$ 1.199.000
Fazenda à Venda, 15264 Wildwood Circle, Westlake, Flórida 33470, Estados Unidos
- ReferênciaB26038913
- 4
- 4
283 m² (3.044 ft²)
Listado por Oceanfront Real Estate & Dev I
O fazenda à venda localizado em 15264 Wildwood Circle, Westlake, Flórida 33470, Estados Unidos está atualmente disponível para venda.Esta propriedade possui as seguintes características:4 quartos, 4 banheiros.
Descrição
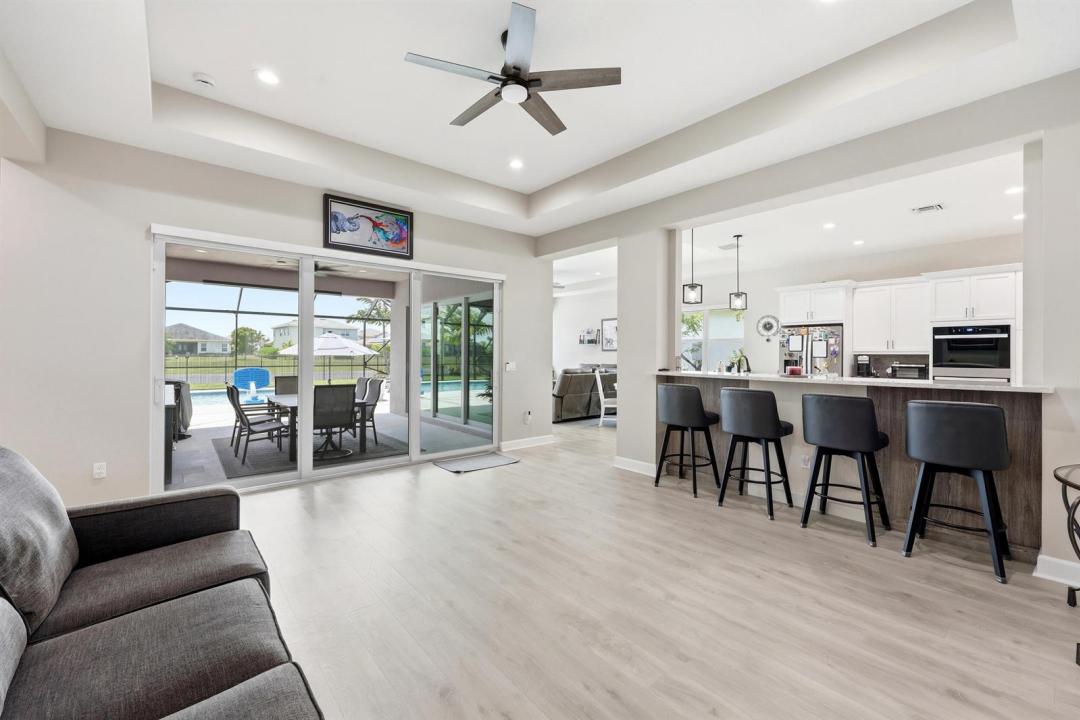
NEW PRICE $1,199,000! A rare Woodlands combination: PRIVATE POOL + LAKE VIEW + WHOLE-HOME GENERATOR! This single-story Kingfisher Grand pairs 4 bedrooms and 4 baths with a gas-heated pool, screened enclosure and fenced backyard overlooking the water. Inside, enjoy approximately $65K in custom cabinetry and built-ins, tailored closet storage, a gas range and gas fireplace, and water purification. Impact windows, an EV charger and an extended paver driveway add everyday convenience. Enjoy year-round outdoor living beside the pool and lake. Rather than choosing between a pool, water view and backup power, enjoy all three in this move-in-ready Woodlands residence, complemented by a spacious covered patio and beautifully finished interiors. See supplemental remarks for the full feature list. Built in 2024 and thoughtfully enhanced beyond builder standards, this Kingfisher Grand model offers 4 bedrooms, 4 full bathrooms, and over 3,000 square feet of beautifully designed single-story living space. What truly sets this home apart is its emphasis on comfort, convenience, and peace of mind. With approximately $65,000 in custom cabinetry and built-in storage solutions throughout the home, every space has been optimized for organization while maintaining a clean, elegant aesthetic rarely found in new construction. The open-concept floor plan centers around a chef-inspired kitchen featuring a natural gas cooktop and premium appliances, flowing seamlessly into spacious living and dining areas designed for both everyday living and entertaining. The living room is anchored by a beautiful gas fireplace, creating the perfect gathering space and adding warmth and ambiance during South Florida's cooler winter evenings. The expansive primary suite offers a luxurious retreat, while the split-bedroom layout provides privacy and comfort for family and guests alike. Step outside and experience true Florida living. The backyard showcases a heated saltwater pool with gas heating, allowing for comfortable swimming year-round while keeping operating costs and heating times significantly more efficient than electric alternatives. The entire outdoor living area is enclosed within a large screened lanai, creating a comfortable space to enjoy the waterfront views without sacrificing outdoor enjoyment. Beyond the pool area, the fully fenced backyard provides additional privacy and functionality for children, pets, and outdoor entertaining. Built for resilience and modern living, this home includes: • Whole-house generator for uninterrupted power during storms • Complete impact glass windows and doors throughout • EV charging station in the garage • Whole-home water purification and filtration system • Extended driveway providing additional parking capacity • Natural gas service for the pool heater, range, and fireplace • Custom storage solutions throughout the home • Lakefront setting with tranquil water views Located within The Woodlands at Westlake, residents enjoy resort-style amenities including a clubhouse, fitness center, resort pool, tennis courts, basketball courts, dog parks, playgrounds, walking trails, and more. This is more than just a waterfront home, it's a thoughtfully designed residence built for the way people actually live, combining luxury finishes, modern technology, storm preparedness, and exceptional functionality in one remarkable package.
Localização
15264 Wildwood Circle, Westlake, Flórida 33470, Estados Unidos
Destaques da propriedade
Imóvel
- Dimensões da propriedade:
283 m² (3.044 ft²) - Tipo: Não Mobilado
- Comodidades: Sala De MáquinasGaragemPátioEntrada Para CarrosVestiários
- Localização: À Beira D'água
Lote/Terreno
- Faz frente com água: 21 m
- Descrição do lote: Passeios
Construção
- Ano de Construção: 2024
- Telhado: Betão
- Construção: Construção CBS (Bloco De Betão Revestido Com Estuque)
Estacionamento/Garagem
- Descrição da vaga de estacionamento: Na Rua
- Descrição de garagem: Garagem Incorporada
Dormitórios
- Dormitórios: 4
Banheiros
- Total de banheiros: 4
- Banheiro completo: 4
Características internas
- Piso: Madeira
- Molduras / acabamento: Armários No Guarda-roupa
Características externas
- Espaços exteriores: Pátio
- Vagas cobertas:
Piscina e spa
- Piscina: AquecidaPiscina PrivadaCom Cobertura
- Spa: Banheira
Área de água e acesso para barcos
- da água: Lago
recreativo
- recreativo: Piscina
Vista
- Comodidades: Vistas Do LagoVista Para A Água
Aquecimento e ar-condicionado
- Sistema de aquecimento: Central
- Serviço de água quente: Esquentador De Água A Gás Natural
- Sistema de resfriamento: Ventoinha De TetoAr Condicionado Central
Serviços públicos
- Telecomunicação: Televisão Por Cabo Disponível
- Outras facilidades: Gás NaturalEsgotoPúblicoFossa Sética Disponível Fora Do LocalSistema De Esgoto Público
comunitário
- Comodidades: Sala De ExercíciosClubhouseAnimais De Estimação PermitidosSpaSaunaPiscinaSalão De BilharCampos De TénisGinásio Da Associação/sala De ExercíciosPiscina Aquecida
Informações sobre escolas
- Escola Secundária: Seminole Ridge Community
- Escola De Ensino Básico: Osceola Creek
- Escola Primária: Golden Grove