
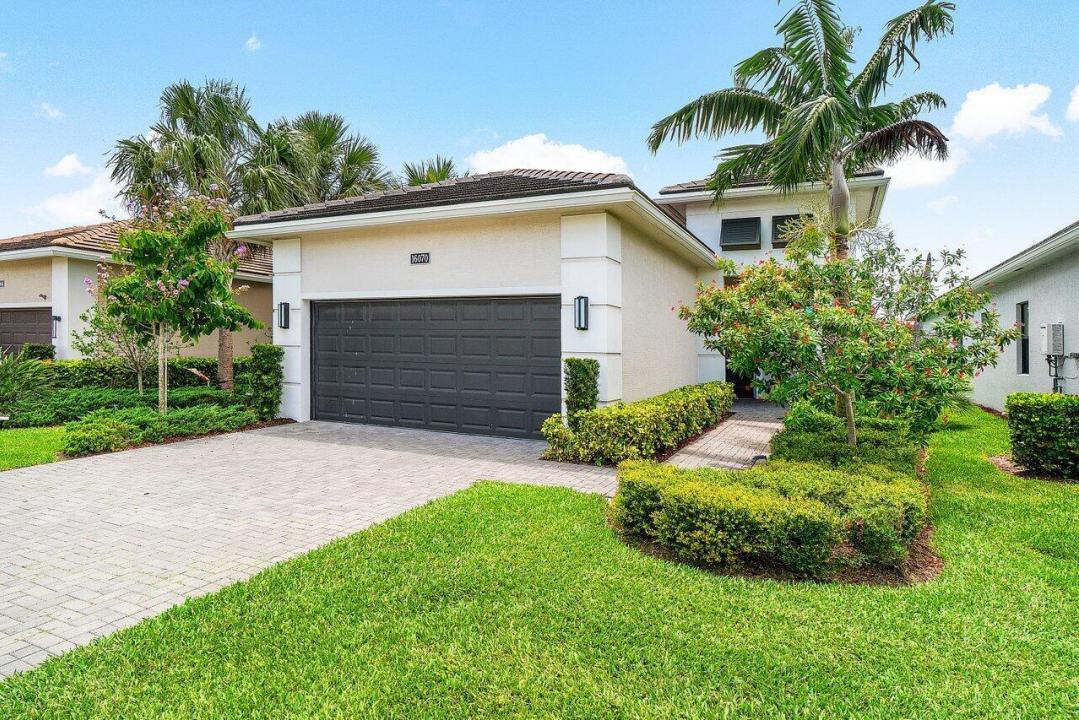
US$ 579.000
Casa unifamiliar à venda, 16070 Key Biscayne Lane, Westlake, Flórida 33470, Estados Unidos
- ReferênciaR11102551
- 2
- 2
156 m² (1.677 ft²)
Listado por RE/MAX Select Group
O Residência para uma única família à venda localizado em 16070 Key Biscayne Lane, Westlake, Flórida 33470, Estados Unidos está atualmente disponível para venda.Esta propriedade possui as seguintes características:2 quartos, 2 banheiros.
Descrição
Don't miss out on this luxuriously appointed home in the highly sought-after Cresswind of Palm Beach +55 community. This 2 Bedroom, 2 Bathroom plus Den Lido model will not disappoint. Positioned on the perfect lot, this home boasts breathtaking and unobstructed water views which can be clearly seen from the comfort of the patio while peering through the picturesque, panoramic view panel screen. Inside you will find upgraded, modern decor throughout. The kitchen is highly functional as well as beautiful, including soft-close cabinets, double ovens, a gas stove, a large pantry, and an eat-in table with great natural light exposure. This home has plenty of storage with double walk-in closets in the primary suite and a 2 car garage. Cresswind offers wonderful amenities to lead an active and vibrant lifestyle, including a resort-style pool and spa, SmartFIT training center, Pickleball/Tennis, arts and crafts, dog park, and events room. The Full time Lifestyle Director ensures that the Calendar is full of events that match all areas of interest. Come take a look at this piece of paradise today.
Localização
16070 Key Biscayne Lane, Westlake, Flórida 33470, Estados Unidos
Destaques da propriedade
Imóvel
- Dimensões da propriedade:
156 m² (1.677 ft²) - Comodidades: Sala De MáquinasGaragemPátioConfiguração Com Quartos SeparadosVestiários
- Localização: À Beira D'água
Lote/Terreno
- Tamanho do terreno/lote:
491 m² (5.288 ft²)
Construção
- Ano de Construção: 2021
- Telhado: AzulejoBetão
- Construção: Construção CBS (Bloco De Betão Revestido Com Estuque)
Estacionamento/Garagem
- Descrição de garagem: Garagem IncorporadaPorta De Garagem Automática
Dormitórios
- Dormitórios: 2
Banheiros
- Total de banheiros: 2
- Banheiro completo: 2
Características internas
- Janelas: Persianas
- Piso: Azulejo CerâmicoAlcatifa
- Teto: Tetos De Volume
Características externas
- Espaços exteriores: Pátio
- Vagas cobertas:
Piscina e spa
- Piscina: Piscina Privada
- Spa: Banheira
Vista
- Comodidades: Vistas Do Lago
Aquecimento e ar-condicionado
- Sistema de aquecimento: Central
- Serviço de água quente: Esquentador De Água A Gás Natural
- Sistema de resfriamento: Ventoinha De TetoAr Condicionado Central
Serviços públicos
- Telecomunicação: Televisão Por Cabo Disponível
- Outras facilidades: Gás NaturalEsgotoPúblicoFossa Sética Disponível Fora Do LocalSistema De Esgoto Público
comunitário
- Comodidades: Sala De ExercíciosClubhouseAnimais De Estimação PermitidosSpaPiscinaGinásio Da Associação/sala De ExercíciosPista De Correr/ciclismo
Informações sobre escolas
- Escola Secundária: Seminole Ridge Community
- Escola De Ensino Básico: Osceola Creek
- Escola Primária: Golden Grove