
US$ 1.130.000
Casa unifamiliar à venda, 16839 WHIRLEY RD, Lutz, Flórida 33558, Estados Unidos
- ReferênciaA12058294
- 5
- 4
409 m² (4.401 ft²)
Listado por Alux Properties
O Residência para uma única família à venda localizado em 16839 WHIRLEY RD, Lutz, Flórida 33558, Estados Unidos está atualmente disponível para venda.Esta propriedade possui as seguintes características:5 quartos, 4 banheiros.
Descrição
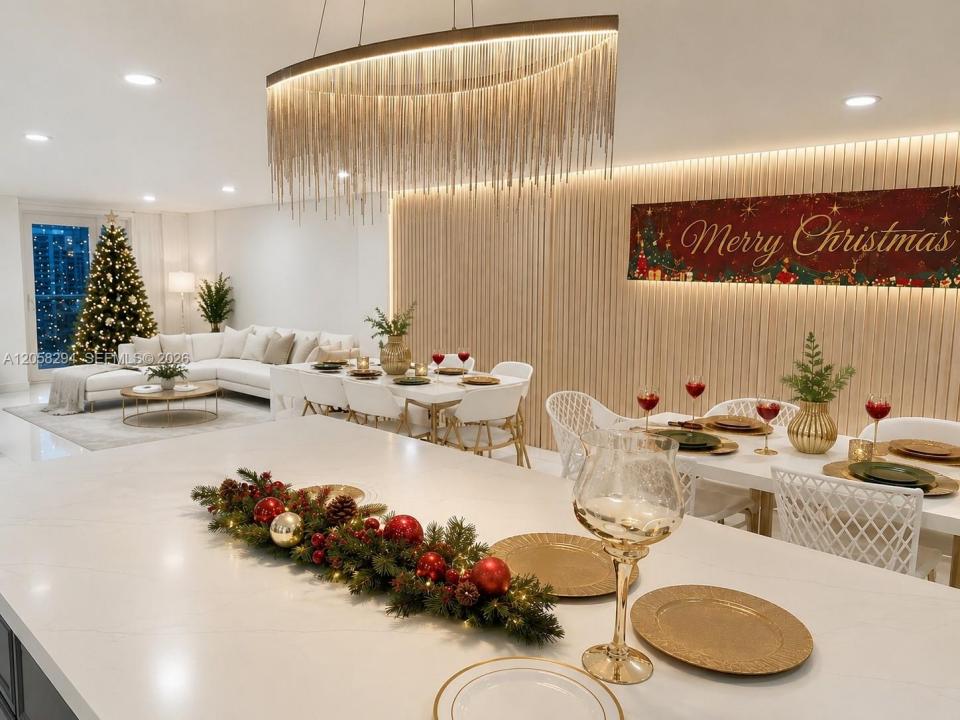
MOTIVATED SELLERS! Welcome to this 2.14-acre estate completely reimagined and tastefully renovated top to bottom, this stunning residence offers the feel of a brand-new home while preserving the privacy and space that make country living so desirable. The main residence features 5 bedrooms and 4 bathrooms( garage was converted into the 6th bedroom with a full bath and private entrance, ideal for the in-laws, guests, or a home office). Every detail has been thoughtfully designed, including a chef-inspired kitchen with elegant white quartz countertops, beautifully remodeled bathrooms, designer accent walls, a modern fireplace, white porcelain floors & 3 walk-in closets. Major upgrades include a NEW ROOF & IMPACT windows & doors (2023), two new A/C systems, a new water heater, resurfaced pool with a new pump (2022), and a newly installed $14,000 whole-house water purification and treatment system. Step outside to enjoy a 650+ sq. ft. covered lanai with a fully equipped outdoor kitchen, resort-style pool, expansive entertainment areas with pergolas, and equestrian facilities with horse stables and chicken coops. Conveniently located just minutes from North Dale Mabry, shopping, dining, and top-rated schools, this one-of-a-kind property offers the perfect blend of luxury, privacy, and convenience. This is a rare opportunity to own a truly TURNKEY property with space, style & endless possibilities! It wont last long, call me to see it now!
Localização
16839 WHIRLEY RD, Lutz, Flórida 33558, Estados Unidos
Destaques da propriedade
Imóvel
- Dimensões da propriedade:
409 m² (4.401 ft²) - Comodidades: SótãoSala De MáquinasAlpendre AbertoConfiguração Com Quartos SeparadosVestiáriosLareira
Lote/Terreno
- Tamanho do terreno/lote:
8.660 m² (93.218 ft²) - Descrição do lote: VedadoCavalos Permitidos
Construção
- Ano de Construção: 1982
- Telhado: Telha Plana
- Construção: Betão/Bloco
Dormitórios
- Dormitórios: 5
Banheiros
- Total de banheiros: 4
- Banheiro completo: 4
Características internas
- Janelas: Claraboias
- Teto: Tetos Abobadados
- Molduras / acabamento: Armários No Guarda-roupa
- Bar:
- Descrição da lareira: Decorativo
Características externas
- Entrada para automóvel: Entrada Para Carros - Circular
- Vagas cobertas:
Piscina e spa
- Piscina: Embutida
recreativo
- recreativo: Piscina
Segurança
- Comodidades: Alarme Contra IncêndiosDetector De Fumo
Aquecimento e ar-condicionado
- Sistema de aquecimento: Central
- Sistema de resfriamento: Ventilador No SótãoAr Condicionado Central
Serviços públicos
- Outras facilidades: Fossa SépticaPoço