
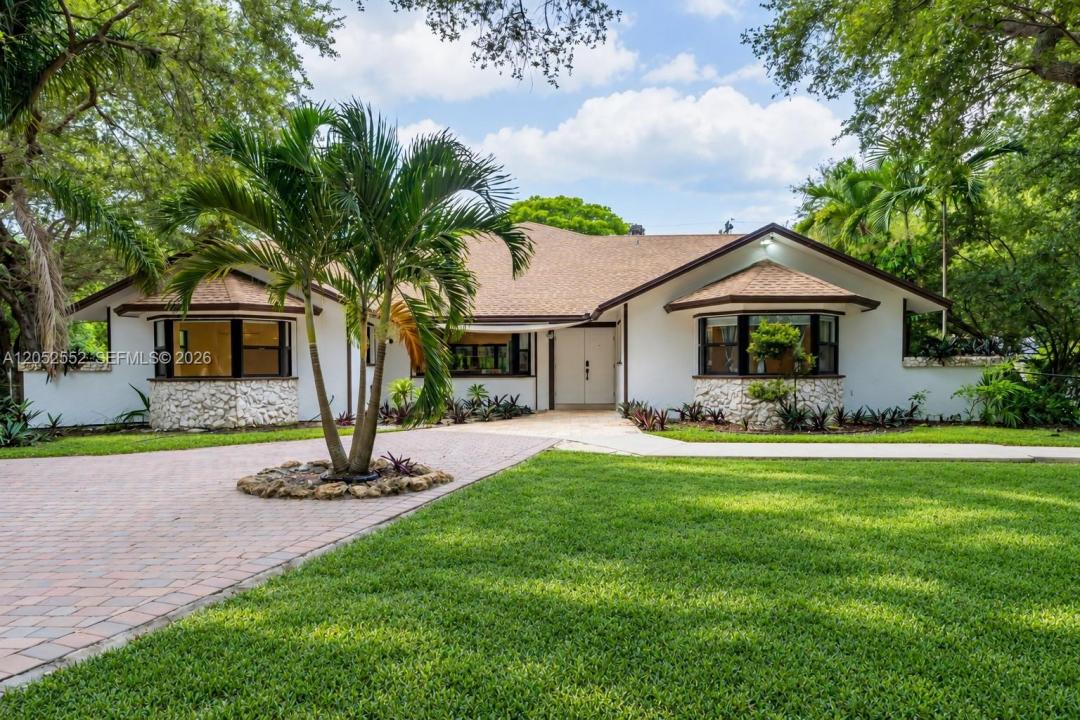
US$ 2.295.000
Fazenda à Venda, 18180 SW 66th St, Southwest Ranches, Flórida 33331, Estados Unidos
- ReferênciaA12052552
- 5
- 4
276 m² (2.975 ft²)
Listado por Real Broker LLC
O fazenda à venda localizado em 18180 SW 66th St, Southwest Ranches, Flórida 33331, Estados Unidos está atualmente disponível para venda.Esta propriedade possui as seguintes características:5 quartos, 4 banheiros.
Descrição
Welcome to your private retreat in the heart of Southwest Ranches! Nestled on 2.32 acres, fully fenced and gated, this beautifully updated estate offers the perfect blend of privacy, space, and modern comfort. New impact windows and doors provide peace of mind while allowing an abundance of natural light to fill the home, and newer A/C systems ensure year-round comfort. Inside, you'll find a thoughtfully renovated interior featuring a stunning chef-inspired kitchen with quality finishes, updated flooring throughout, and beautifully remodeled bathrooms. The spacious layout flows seamlessly to a large screened-in patio, creating the perfect space to relax or entertain while overlooking the expansive property. With over two acres of fully usable land, there's ample room for horses, a guest house, RVs, boats, recreational toys, or even a custom pool and outdoor entertaining area. Located in one of Southwest Ranches' most desirable area, this exceptional property offers the tranquility of country living while remaining just minutes from top-rated schools, shopping, dining, and major highways. Whether you're looking for privacy, room to grow, or a move-in-ready estate, this home presents a rare opportunity to enjoy the best of South Florida living.
Localização
18180 SW 66th St, Southwest Ranches, Flórida 33331, Estados Unidos
Destaques da propriedade
Imóvel
- Dimensões da propriedade:
276 m² (2.975 ft²) - Comodidades: Alpendre Com Rede De ProtecçãoSala De MáquinasGaragemEsplanadaPátioEntrada Para CarrosVestiários
Lote/Terreno
- Tamanho do terreno/lote:
9.308 m² (100.188 ft²) - Descrição do lote: VedadoCavalos Permitidos
Construção
- Ano de Construção: 1992
- Telhado: Telha Plana
- Construção: Construção CBS (Bloco De Betão Revestido Com Estuque)Betão/Bloco
Estacionamento/Garagem
- Descrição de garagem: Garagem Incorporada
Dormitórios
- Dormitórios: 5
Banheiros
- Total de banheiros: 4
- Banheiro completo: 4
- Detalhes: Espelhos Cortados À Medida
Outros cômodos
- Tipos de cômodos: Sala De FamíliaHall De Entrada
- Descrição da cozinha: Ilha
- Aparelhos domésticos: Máquina De Lavar RoupaMicroondasFrigoríficoSecadorMáquina Lavar Loiça
Características internas
- Piso: Mármore
Características externas
- Espaços exteriores: Alpendre Com Rede De ProtecçãoEsplanadaPátio
- Vagas cobertas:
Piscina e spa
- Piscina: InteriorEmbutida
recreativo
- recreativo: Piscina
Vista
- Comodidades: Vista Da Piscina
Aquecimento e ar-condicionado
- Sistema de aquecimento: ElétricoCentral
- Sistema de resfriamento: ElétricoAr Condicionado Central
Serviços públicos
- Outras facilidades: Fossa SépticaÁgua Municipal
comunitário
- Comodidades: Animais De Estimação Permitidos
Informações sobre escolas
- Escola Secundária: West Broward
- Escola De Ensino Básico: Silver Trail
- Escola Primária: Hawkes Bluff