
US$ 1.539.000
Fazenda à Venda, 18680 SE Old Trail E Drive, Jupiter, Flórida 33478, Estados Unidos
- ReferênciaB26020217
- 3
- 3
267 m² (2.878 ft²)
Listado por Illustrated Properties
O fazenda à venda localizado em 18680 SE Old Trail E Drive, Jupiter, Flórida 33478, Estados Unidos está atualmente disponível para venda.Esta propriedade possui as seguintes características:3 quartos, 3 banheiros.
Descrição
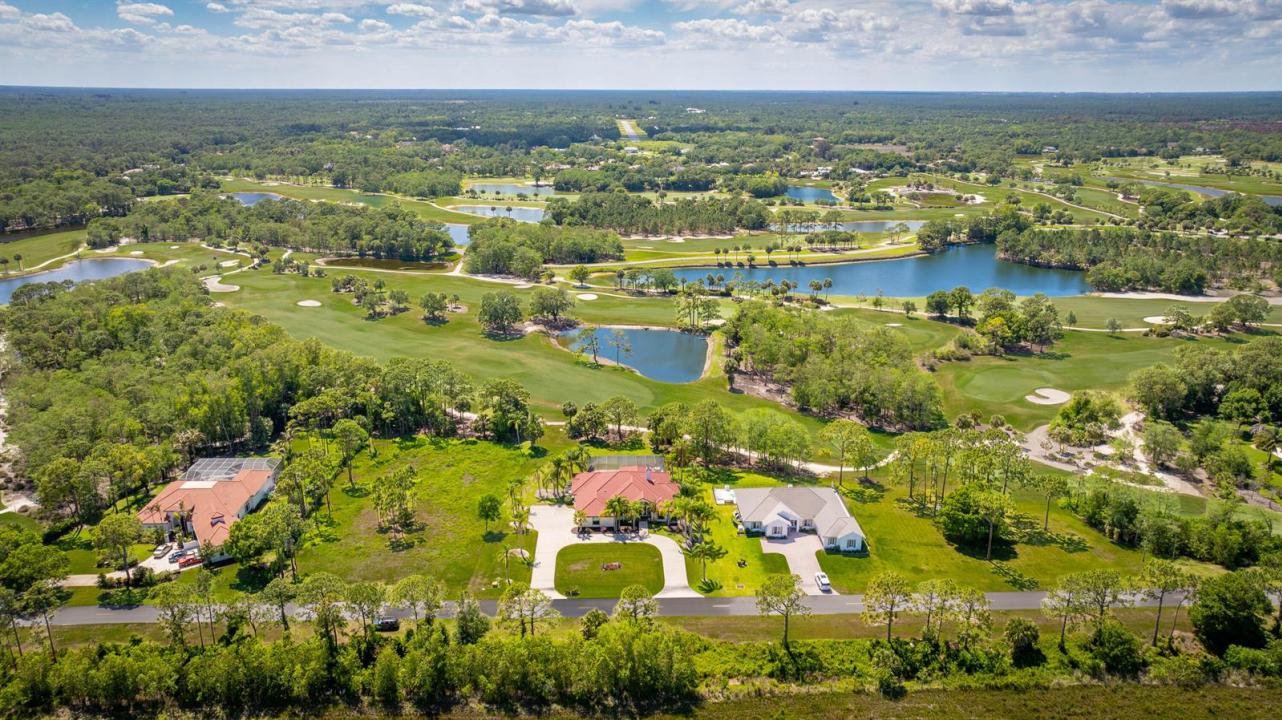
Numerous luxury upgrades! Newer roof, complete impact windows/doors, whole house generator, newer ACs & hot water heaters, completely renovated kitchen/baths & flooring - all within Ranch Colony's exclusive Old Trail community. The sense of space and privacy is unmistakable. With Jonathan's Landing Medal Course as your own private backdrop, Cypress Creek Nature Preserves as your overlook, and a 24/7 manned security gate, this home offers serenity and the quiet rhythm of nature—removed from the noise, yet close to everything. Major improvements include a 2019 concrete tile roof, 2024 complete impact windows/doors and a new whole house generator with 500-gallon propane tank, ensuring comfort and protection in any season. Two new AC systems with Wi-Fi thermostats and advanced iFlow technology, along with a Wi-Fi-enabled hot water tank featuring leak detection and automatic shutoff, provide effortless, worry-free living. At the heart of the home, a stunning designer kitchen delivers both beauty and performance. Solid wood cabinetry, paneled Bosch appliances, a beverage fridge, and a striking 48" Italian Ilve dual-fuel range with French griddle create a true chef's environment. Thoughtful touches like a fireclay farm sink, reverse osmosis water system (including pot filler), custom lighting, and abundant storage with roll-outs and built-ins elevate everyday living into something exceptional. The updated bathrooms offer spa-like retreats, highlighted by marble and tile showers, a custom 72" concrete soaking tub, and designer vanities with travertine sinks. Throughout the home, new travertine flooring, 8' knotty alder doors, custom closet systems, and high-efficiency LED lighting paired with Lutron smart switches create a refined, cohesive feel. Modern conveniences abound, including Cat 6 wiring throughout, a full Reolink security system with video doorbell, Wi-Fi-enabled irrigation and garage systems. Additional features include a new epoxy garage floor, wood-burning fireplace, and a beautifully redesigned laundry room with custom cabinetry, new washer/dryer, fireclay sink, and integrated drying system. Outside, the relaxing salt water pool/spa have been outfitted with all-new equipment, including a Wi-Fi-enabled control system, Jandy heater/chiller, new filter, valves, and plumbing—perfect for year-round enjoyment. Beyond the features, what truly sets this home apart is how it lives. Mornings feel unhurried, evenings quiet and restorative. Whether you're enjoying the expansive views, entertaining with ease, or simply unwinding in your private sanctuary, this home delivers a lifestyle that is as effortless as it is exceptional. Ranch Colony is a unique community with five subdivisions - two golf course communities including the exclusive Jonathan's Landing and Dye Preserve courses, one aviation community with private air strip, and two ranching/equestrian communities with 5-20 acre lots - all within a 24/7 manned gate surrounded by preserves.
Localização
18680 SE Old Trail E Drive, Jupiter, Flórida 33478, Estados Unidos
Destaques da propriedade
Imóvel
- Dimensões da propriedade:
267 m² (2.878 ft²) - Comodidades: GaragemPátioConfiguração Com Quartos SeparadosEntrada Para CarrosEspaço De ArmazenamentoVestiários
- Localização: No Campo De Golfe
Construção
- Ano de Construção: 1990
- Telhado: Azulejo
- Tipo de telhado: Cilíndrico
- Estado: RemodeladoRenovado
- exterior: Revestimento Mural De Madeira
Estacionamento/Garagem
- Descrição de garagem: Garagem IncorporadaPorta De Garagem Automática
Dormitórios
- Dormitórios: 3
Banheiros
- Total de banheiros: 3
- Banheiro completo: 2
- Lavabos: 1
Outros cômodos
- Tipos de cômodos: Hall De EntradaSala De Jantar Formal
- Descrição da cozinha: Ilha
- Aparelhos domésticos: Esquentador ElétricoMáquina De Lavar RoupaGamaMicroondasForno De ParedeFrigoríficoForno AutolimpanteTriturador De LixoSecadorPurificador De ÁguaAmaciador De ÁguaMáquina Lavar Loiça
Características internas
- Janelas: Janelas Escurecidas
- Piso: Azulejo
- Teto: Tetos De Volume
Características externas
- Espaços exteriores: Pátio
- Entrada para automóvel: Entrada Para Carros - Circular
- Vagas cobertas:
Piscina e spa
- Piscina: AquecidaPiscina PrivadaEquipamento FicaCom CoberturaBetão ProjetadoPiscina Com Hidromassagem
- Spa: AquecidoEmbutido No Solo
recreativo
- recreativo: Banheira De HidromassagemSpaPiscina
Segurança
- Comodidades: Patrulha De SegurançaAlarme - PróprioDetector De Fumo
Vista
- Comodidades: Vistas Do Campo De Golfe
Aquecimento e ar-condicionado
- Sistema de aquecimento: ElétricoCentral
- Sistema de resfriamento: Ventoinha De TetoElétricoAr Condicionado CentralZoneado
Serviços públicos
- Telecomunicação: Televisão Por Cabo Disponível
- Outras facilidades: Gás NaturalEsgoto/fossa SépticaServiços SubterrâneosFossa SépticaPoço
comunitário
- Comodidades: Condomínio Fechado Com Guarda De SegurançaAnimais De Estimação PermitidosPiscinaCom Acesso Controlado Por SegurançaCondomínio FechadoChurrasqueira Da AssociaçãoPista De Correr/ciclismo
Informações sobre escolas
- Escola Secundária: South Fork
- Escola De Ensino Básico: Dr. David L. Anderson
- Escola Primária: Crystal Lake