
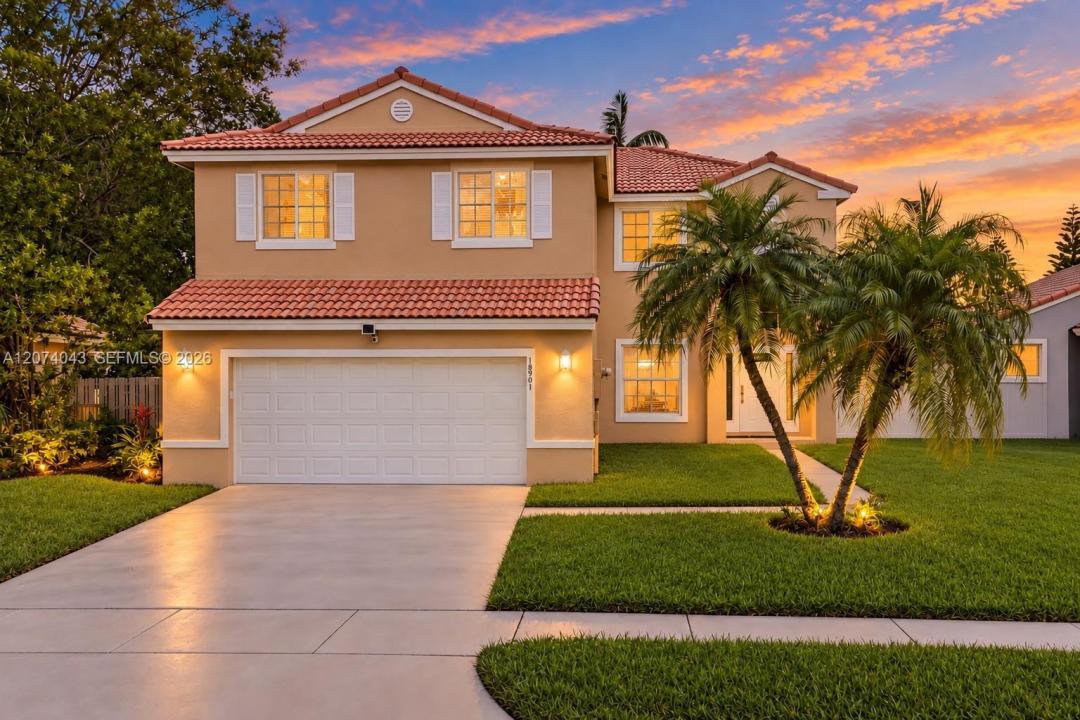
US$ 725.000
Casa unifamiliar à venda, 18961 NW 10th Ter, Pembroke Pines, Flórida 33029, Estados Unidos
- ReferênciaA12074043
- 4
- 3
192 m² (2.071 ft²)
Listado por Real Broker LLC
O Residência para uma única família à venda localizado em 18961 NW 10th Ter, Pembroke Pines, Flórida 33029, Estados Unidos está atualmente disponível para venda.Esta propriedade possui as seguintes características:4 quartos, 3 banheiros.
Descrição
WELCOME HOME TO ONE OF THE BEST BUYS IN WEST PEMBROKE PINES! Tucked inside Kensington at Chapel Trail, this 3-bedroom + loft, 2.5-bath home delivers true South Florida charm, flexible living and a spacious backyard made to enjoy. Surrounded by A-RATED SCHOOLS.Step inside to soaring two-story ceilings that fill the living space with natural light and create an impressive sense of openness. A dedicated dining area sits at the heart of the home, connecting the living and family rooms, while the spacious kitchen overlooks the family room and backyard, perfect for everyday living and entertaining. Upstairs, NEW luxury vinyl flooring leads to 3 bedrooms plus a versatile loft, ideal for a 4th bedroom, home office or playroom. Fresh interior and exterior paint, new lighting, beautiful ceramic tile downstairs, partial impact windows, impact front and sliding doors, and a NEW 2026 garage door add even more appeal. Half of the garage has been converted into additional flex space. Outside, enjoy a large backyard and covered patio with plenty of room to relax, entertain or create your own outdoor retreat. HOA includes cable and internet. Close to parks, shopping, dining, US-27 and I-75, this is West Pines living with space, convenience and personality. SPACE TO LIVE, GATHER AND GROW IN THE HEART OF WEST PINES!
Localização
18961 NW 10th Ter, Pembroke Pines, Flórida 33029, Estados Unidos
Destaques da propriedade
Imóvel
- Dimensões da propriedade:
192 m² (2.071 ft²) - Comodidades: Espaço Para PiscinaSala De MáquinasGaragemConfiguração Com Quartos SeparadosEntrada Para Carros
Lote/Terreno
- Tamanho do terreno/lote:
713 m² (7.674 ft²) - Descrição do lote: Vedado
Construção
- Ano de Construção: 1992
- Tipo de telhado: Cilíndrico
- Construção: Construção CBS (Bloco De Betão Revestido Com Estuque)
Estacionamento/Garagem
- Descrição da vaga de estacionamento: Na Rua
Dormitórios
- Dormitórios: 4
Banheiros
- Total de banheiros: 3
- Banheiro completo: 2
- Lavabos: 1
Características internas
- Janelas: Cortinado/cortinas
- Piso: AzulejoVinil
Vista
- Comodidades: Do Jardim
Aquecimento e ar-condicionado
- Sistema de aquecimento: Central
- Sistema de resfriamento: Ar Condicionado Central
Serviços públicos
- Outras facilidades: Sistema De Esgoto PúblicoÁgua Municipal
comunitário
- Comodidades: Animais De Estimação Permitidos
Informações sobre escolas
- Escola Secundária: West Broward
- Escola De Ensino Básico: Silver Trail
- Escola Primária: Chapel Trail