
US$ 439.900
Fazenda à Venda, 1898 SW LOFGREN Avenue, Port St. Lucie, Flórida 34953, Estados Unidos
- ReferênciaB26064487
- 4
- 2
162 m² (1.746 ft²)
Listado por RE/MAX Gold
O fazenda à venda localizado em 1898 SW LOFGREN Avenue, Port St. Lucie, Flórida 34953, Estados Unidos está atualmente disponível para venda.Esta propriedade possui as seguintes características:4 quartos, 2 banheiros.
Descrição
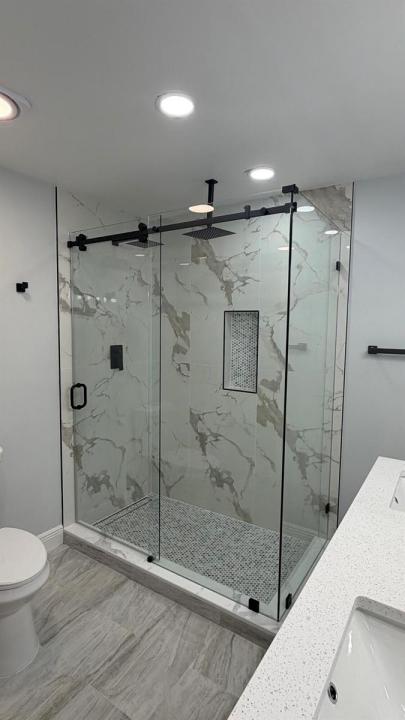
Welcome to this completely remodeled 4-bedroom, 2-bathroom pool home situated on a spacious corner lot! Meticulous upgrades can be found throughout, creating a fresh, modern feel from the moment you step inside. The home features a brand-new 2026 roof, new water heater, new pool pump, and all-new appliances, offering peace of mind for years to come. The spacious open floor plan offers two separate living room areas, providing plenty of flexibility for entertaining, relaxing, or creating additional gathering space. The beautifully updated kitchen flows seamlessly into the main living areas and features modern finishes and brand-new appliances. A standout feature of this home is the two primary bedrooms, both offering walk-in closets and generous space. With four bedrooms total and two beautifully remodeled bathrooms, the layout provides exceptional versatility. Step outside to a huge backyard with plenty of room to enjoy, complemented by a screened-in pool that creates the perfect setting for year-round Florida living. From the extensive interior renovations to the major new components and spacious indoor and outdoor living areas, this home has been thoughtfully updated from top to bottom and is truly move-in ready.
Localização
1898 SW LOFGREN Avenue, Port St. Lucie, Flórida 34953, Estados Unidos
Destaques da propriedade
Imóvel
- Dimensões da propriedade:
162 m² (1.746 ft²) - Comodidades: GaragemConfiguração Com Quartos SeparadosEntrada Para CarrosEscadas Retratáveis Para Subir Até Ao SótãoVestiários
Lote/Terreno
- Tamanho do terreno/lote:
1.093 m² (11.761 ft²) - Descrição do lote: Lote De Esquina
Construção
- Ano de Construção: 1988
- Telhado: Telhado De Telhas ShingleTelha Plana
- Construção: EstruturaEstrutura E Estuque
Estacionamento/Garagem
- Descrição de garagem: Garagem Incorporada
Dormitórios
- Dormitórios: 4
Banheiros
- Total de banheiros: 2
- Banheiro completo: 2
Outros cômodos
- Descrição da cozinha: Ilha
- Aparelhos domésticos: GamaMicroondasFrigoríficoMáquina De GeloMáquina Lavar Loiça
Características internas
- Teto: Tetos AbobadadosTetos De Volume
Piscina e spa
- Piscina: InteriorPiscina Privada
recreativo
- recreativo: Piscina
Segurança
- Comodidades: Detector De Fumo
Aquecimento e ar-condicionado
- Sistema de aquecimento: Central
- Sistema de resfriamento: Ventoinha De TetoAr Condicionado Central
Serviços públicos
- Telecomunicação: Televisão Por Cabo Disponível
- Outras facilidades: EsgotoPúblicoFossa Sética Disponível Fora Do LocalSistema De Esgoto Público
comunitário
- Comodidades: Animais De Estimação PermitidosPiscina