
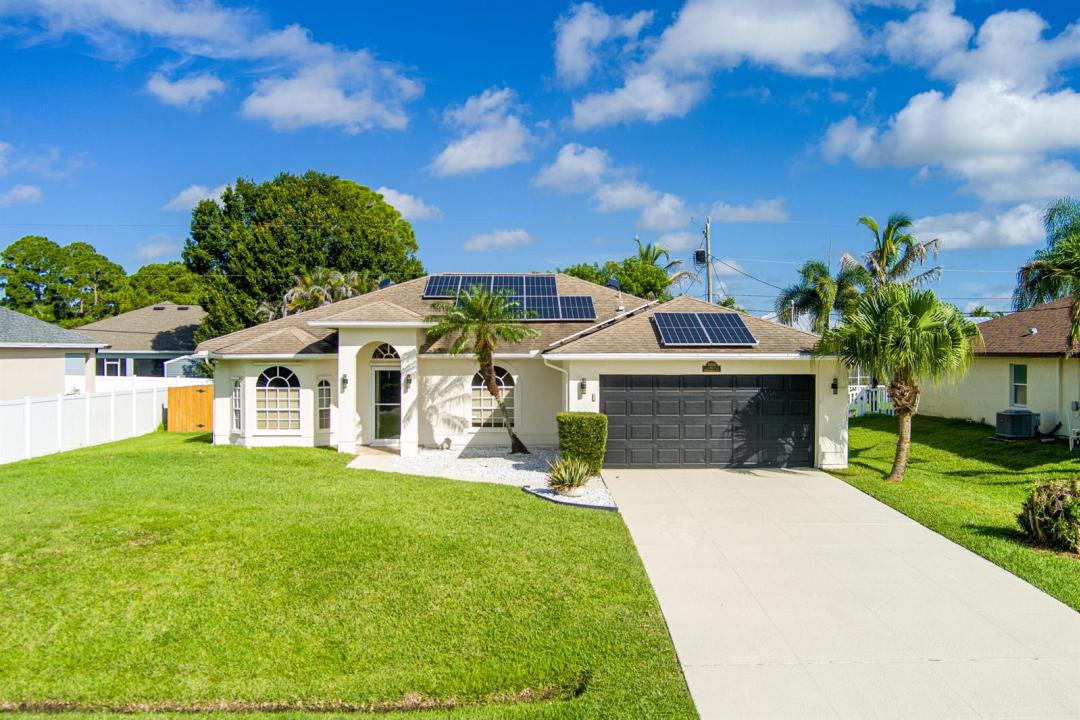
US$ 479.000
Fazenda à Venda, 1978 SW Hillman Street, Port St. Lucie, Flórida 34953, Estados Unidos
- ReferênciaB26061469
- 3
- 2
175 m² (1.886 ft²)
Listado por RE/MAX Gold
O fazenda à venda localizado em 1978 SW Hillman Street, Port St. Lucie, Flórida 34953, Estados Unidos está atualmente disponível para venda.Esta propriedade possui as seguintes características:3 quartos, 2 banheiros.
Descrição
Welcome to this comfortable 3-bedroom, 2-bathroom pool home designed for Florida living. The layout features a dining room with tray ceiling, living room, and open living area that flows to a large glass-enclosed patio with its own mini-split A/C and sliding doors overlooking the private saltwater heated pool. The primary bedroom also opens to this air-conditioned space and includes a walk-in closet. Two additional bedrooms offer ceiling fans and flat-screen TVs, with one featuring a walk-in closet. Updated kitchen with granite counters, induction top range, and pantry. Fenced backyard with irrigation and storage shed. Additional highlights include solar panels, heat pump HVAC, heat pump water heater, solar attic fans, FPL EV charger, and storm protection. Solar panels will be paid off at closing. Recent electric bills (ranging from approximately $62 to $120) reflect strong energy efficiency thanks to the solar system, heat pump HVAC (2018), heat pump water heater (2023), solar attic fans, pool pump (2023), and pool heater (2022). An FPL EV charger is currently installed in the garage and appears on the electric bills. Storm protection includes panel shutters and roll-down shutters. Seller will provide a 1-year American Home Shield home warranty. Conveniently located near Crosstown Parkway with easy access to shopping, dining, schools, Oak Hammock Park, and major roadways including I-95. Enjoy comfortable Florida living with a private saltwater heated pool, screened enclosure, and air-conditioned glass-enclosed patio.
Localização
1978 SW Hillman Street, Port St. Lucie, Flórida 34953, Estados Unidos
Destaques da propriedade
Imóvel
- Dimensões da propriedade:
175 m² (1.886 ft²) - Tipo: Não Mobilado
- Comodidades: GaragemPátioConfiguração Com Quartos SeparadosEntrada Para Carros
- Outras edificações: GalpãoGalpão/edifício Extra
Lote/Terreno
- Tamanho do terreno/lote:
929 m² (10.000 ft²) - Descrição do lote: Vedado
Construção
- Ano de Construção: 1995
- Telhado: Telhado De Telhas ShingleTelha Plana
- Construção: EstruturaEstrutura E Estuque
- exterior: Estuque
Estacionamento/Garagem
- Descrição de garagem: Garagem IncorporadaPorta De Garagem Automática
Dormitórios
- Dormitórios: 3
Banheiros
- Total de banheiros: 2
- Banheiro completo: 2
Características internas
- Piso: AzulejoMadeira
Características externas
- Espaços exteriores: Pátio
- Vagas cobertas:
Piscina e spa
- Piscina: AquecidaPiscina PrivadaCom Cobertura
recreativo
- recreativo: Piscina
Segurança
- Comodidades: Detector De Fumo
Aquecimento e ar-condicionado
- Sistema de aquecimento: Bomba De CalorCentral
- Sistema de resfriamento: Ventoinha De TetoVentilador No SótãoElétricoAr Condicionado Central
Serviços públicos
- Telecomunicação: Televisão Por Cabo Disponível
- Outras facilidades: Esgoto/fossa SépticaPúblicoFossa Séptica
comunitário
- Comodidades: Animais De Estimação PermitidosPiscina