
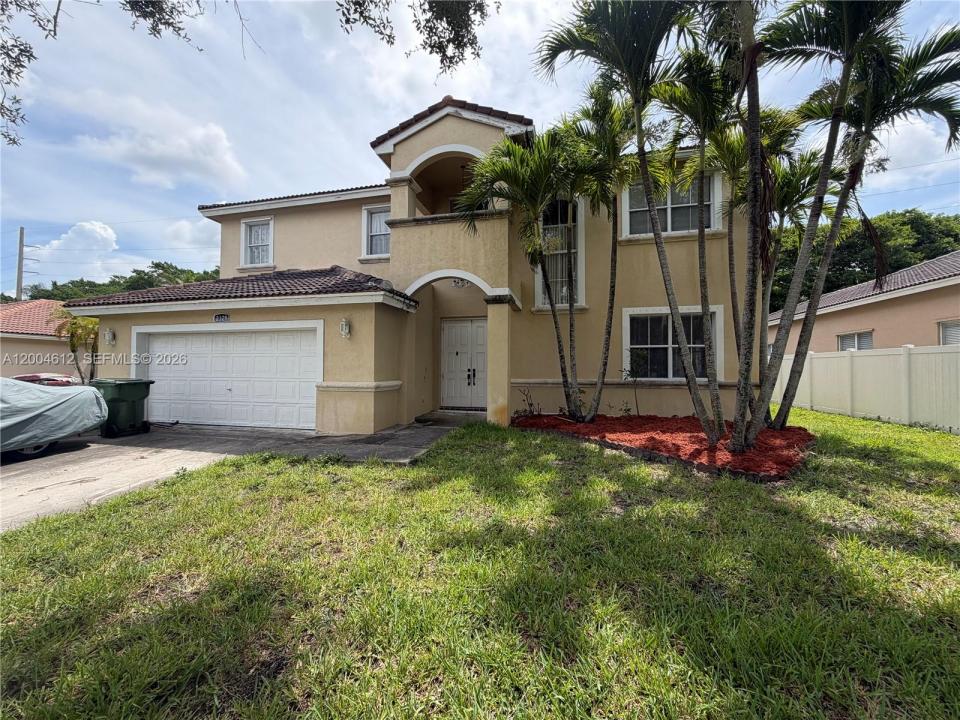
US$ 765.000
Casa unifamiliar à venda, 2329 NW 184th Ter, Pembroke Pines, Flórida 33029, Estados Unidos
- ReferênciaA12004612
- 5
- 3
249 m² (2.678 ft²)
Listado por Reaction Realty Group, Inc.
O Residência para uma única família à venda localizado em 2329 NW 184th Ter, Pembroke Pines, Flórida 33029, Estados Unidos está atualmente disponível para venda.Esta propriedade possui as seguintes características:5 quartos, 3 banheiros.
Descrição
This home is located in desirable Keystone Lakes gated community, this 5 bedroom, 3 bathroom home with a 2 car garage needs TLC!!! It offers both comfort and privacy in a beautifully maintained setting. This two story residence features a thoughtfully designed split bedroom floor plan. The first floor boasts soaring cathedral style ceilings, creating a bright and airy atmosphere. A convenient downstairs bedroom sits adjacent to a full bathroom, making it perfect for guests or an in law suite. The California style open kitchen flows seamlessly into the family room and dining area, enhanced by abundant natural light and serene views of the berm, offering exceptional privacy. Kitchen cabinets are solid wood, and the seller has the doors ready for final installation. Upstairs, you will find three spacious bedrooms along with a well appointed bathroom. The split primary suite is a true retreat, featuring a large bathroom with dual sinks, a separate toilet area, a Roman tub, a walk in shower, and generous his and hers walk in closets. This home offers the perfect blend of space, functionality, and elegance. This is a must see.
Localização
2329 NW 184th Ter, Pembroke Pines, Flórida 33029, Estados Unidos
Destaques da propriedade
Imóvel
- Dimensões da propriedade:
249 m² (2.678 ft²) - Tipo: Não Mobilado
- Comodidades: DespensaSala De MáquinasGaragemEntrada Para Carros
Lote/Terreno
- Tamanho do terreno/lote:
715 m² (7.700 ft²)
Construção
- Ano de Construção: 1996
- Construção: Construção CBS (Bloco De Betão Revestido Com Estuque)
Estacionamento/Garagem
- Descrição de garagem: Garagem Incorporada
Dormitórios
- Dormitórios: 5
Banheiros
- Total de banheiros: 3
- Banheiro completo: 3
Características internas
- Janelas: PersianasPersianas Anti-furacão
- Piso: AzulejoAlcatifa
Vista
- Comodidades: Do Jardim
Aquecimento e ar-condicionado
- Sistema de aquecimento: ElétricoCentral
- Sistema de resfriamento: Ventoinha De TetoElétricoAr Condicionado Central
Serviços públicos
- Outras facilidades: Sistema De Esgoto PúblicoÁgua Municipal
comunitário
- Comodidades: Animais De Estimação PermitidosCondomínio Fechado
Informações sobre escolas
- Escola Secundária: West Broward
- Escola De Ensino Básico: Silver Trail
- Escola Primária: Chapel Trail