
US$ 2.159.000
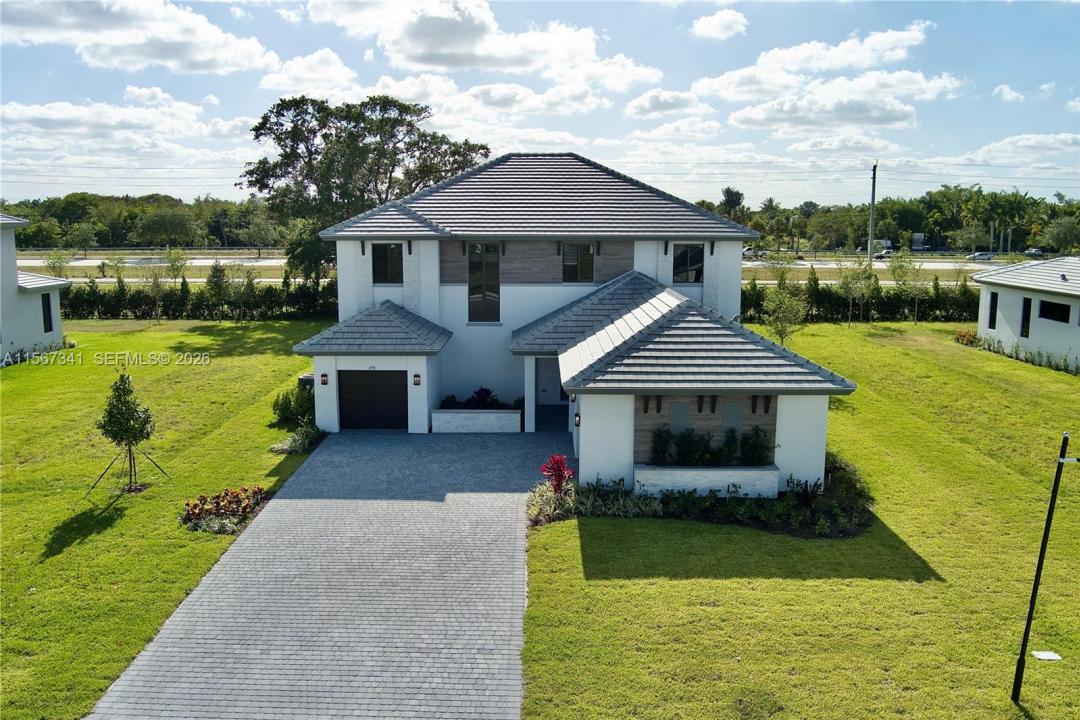
Casa unifamiliar à venda, 2391 SW 123rd Ter, Davie, Flórida 33325, Estados Unidos
- ReferênciaA11567341
- 4
- 4
385 m² (4.141 ft²)
Listado por Canvas Real Estate
O Residência para uma única família à venda localizado em 2391 SW 123rd Ter, Davie, Flórida 33325, Estados Unidos está atualmente disponível para venda.Esta propriedade possui as seguintes características:4 quartos, 4 banheiros.
Descrição
Brand NEW luxury estate set on an expansive ½-acre lot within the prestigious Bristol Reserve community. This exceptional 4-bedroom, 3.5-bath residence showcases a designer open-concept kitchen featuring an oversized statement island, extensive counter space, and a grand great room designed for refined entertaining and memorable gatherings.
The interior is defined by sophisticated modern finishes, soaring ceilings, and walls of oversized windows that bathe the home in natural light. The primary suite offers a private sanctuary, highlighted by a spa-inspired, extra-large en-suite bathroom and expansive walk-in closets. A versatile second-floor loft provides flexibility for a private office, media room, or additional living space, while the first floor features a thoughtfully designed in-law suite conveniently located next to an upgraded laundry room.
A resort-style pool is included in the purchase price, fully paid for by the seller and currently in the permitting and construction process (see renderings), enhancing the home’s outdoor lifestyle and long-term value.
Ideally located near top-rated A schools, upscale shopping, dining, and major thoroughfares. A rare opportunity to acquire a brand-new luxury residence in one of Davie’s most desirable enclaves.
Property is also available for rent.
Localização
2391 SW 123rd Ter, Davie, Flórida 33325, Estados Unidos
Destaques da propriedade
Imóvel
- Dimensões da propriedade:
385 m² (4.141 ft²) - Tipo: Não Mobilado
- Comodidades: DespensaEspaço Para PiscinaSótãoSala De MáquinasGaragemPátioSótão/LoftEntrada Para CarrosIluminação Exterior
Lote/Terreno
- Tamanho do terreno/lote:
1.858 m² (20.002 ft²)
Construção
- Ano de Construção: 2024
- Telhado: Telha Plana
- Estado: Nova Construção
- Construção: Construção CBS (Bloco De Betão Revestido Com Estuque)
Estacionamento/Garagem
- Descrição da vaga de estacionamento: Na Rua
- Descrição de garagem: Garagem IncorporadaPorta De Garagem Automática
Dormitórios
- Dormitórios: 4
Banheiros
- Total de banheiros: 4
- Banheiro completo: 3
- Lavabos: 1
Características internas
- Janelas: Persianas
- Piso: Azulejo CerâmicoAlcatifa
- Teto: Tetos De Volume
Características externas
- Espaços exteriores: Pátio
- Vagas cobertas:
Piscina e spa
- Piscina: Embutida
recreativo
- recreativo: SpaPiscina
Vista
- Comodidades: Vista Da Piscina
Aquecimento e ar-condicionado
- Sistema de aquecimento: ElétricoCentral
- Sistema de resfriamento: ElétricoAr Condicionado Central
Serviços públicos
- Outras facilidades: Sistema De Esgoto PúblicoÁgua Municipal
comunitário
- Comodidades: Animais De Estimação PermitidosCondomínio Fechado
Informações sobre escolas
- Escola Secundária: Western
- Escola De Ensino Básico: Indian Ridge
- Escola Primária: Fox Trail