
US$ 495.000
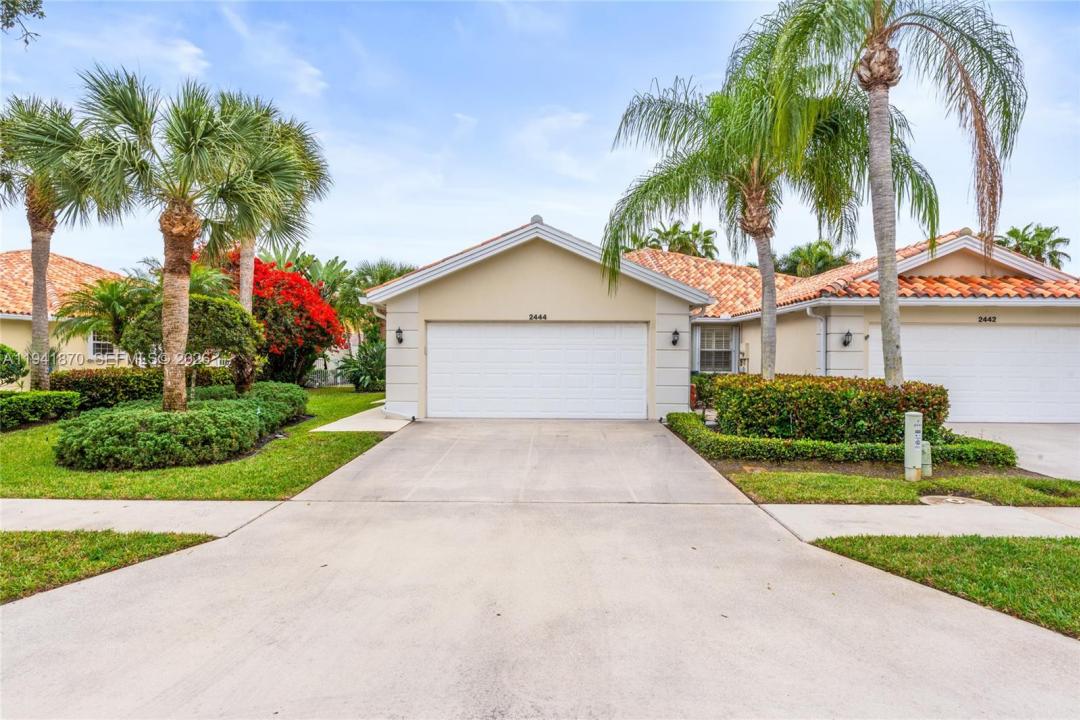
Casa unifamiliar à venda, 2444 SW Parkside Dr, Palm City, Flórida 34990, Estados Unidos
- ReferênciaA11941870
- 2
- 2
143 m² (1.540 ft²)
Listado por Illustrated Properties/Hobe So
O Residência para uma única família à venda localizado em 2444 SW Parkside Dr, Palm City, Flórida 34990, Estados Unidos está atualmente disponível para venda.Esta propriedade possui as seguintes características:2 quartos, 2 banheiros.
Descrição
2022 ROOF + BRAND-NEW A/C + REMODELED KITCHEN + RARE OVERSIZED FENCED LOT! Looking for low-maintenance living without giving up your private backyard or 2-car garage? This beautifully updated, single-story Capri III in Parkside offers the ease of a condo or villa with the privacy and outdoor space of a single-family home. Set on approximately 0.15 acres—one of only three homes in the community with a lot this size—the property features a fully fenced backyard, new tropical landscaping and an expanded screened lanai ideal for entertaining, relaxing or pets. The big-ticket improvements are already done: 2022 roof, brand-new A/C with 10-year parts warranty, remodeled kitchen with quartz countertops and new cabinetry, fresh interior paint, porcelain tile flooring throughout, and a brand-new impact glass sliding door. The split floor plan offers 2 bedrooms, 2 bathrooms and a bright, spacious great room, plus a 2-car garage, central vacuum, full accordion hurricane shutters and generous storage. Even better, the HOA includes lawn care, cable and internet, making this an appealing choice for year-round residents, seasonal owners or anyone ready to simplify without sacrificing the features of a single-family home. Conveniently located in Palm City near shopping, dining, recreation and major commuter routes. Updated, easy to maintain and move-in ready—come see what makes this Parkside home different.
Localização
2444 SW Parkside Dr, Palm City, Flórida 34990, Estados Unidos
Destaques da propriedade
Imóvel
- Dimensões da propriedade:
143 m² (1.540 ft²) - Comodidades: Alpendre Com Rede De ProtecçãoSala De MáquinasGaragemConfiguração Com Quartos SeparadosEntrada Para CarrosIluminação ExteriorEscadas Retratáveis Para Subir Até Ao Sótão
Lote/Terreno
- Tamanho do terreno/lote:
604 m² (6.500 ft²) - Descrição do lote: Vedado
Construção
- Ano de Construção: 1996
- Tipo de telhado: Cilíndrico
- Construção: Betão/Bloco
Estacionamento/Garagem
- Descrição de garagem: Porta De Garagem Automática
Dormitórios
- Dormitórios: 2
Banheiros
- Total de banheiros: 2
- Banheiro completo: 2
Características internas
- Janelas: PersianasPersianas Anti-furacão
- Piso: Azulejo Cerâmico
- Molduras / acabamento: Armários No Guarda-roupa
Características externas
- Espaços exteriores: Alpendre Com Rede De Protecção
- Vagas cobertas:
Segurança
- Comodidades: Detector De Fumo
Vista
- Comodidades: Do Jardim
Aquecimento e ar-condicionado
- Sistema de aquecimento: Central
- Sistema de resfriamento: Ventoinha De TetoAr Condicionado Central
Serviços públicos
- Outras facilidades: Sistema De Esgoto PúblicoÁgua Municipal
comunitário
- Comodidades: Animais De Estimação Permitidos
Informações sobre escolas
- Escola Secundária: Martin County High
- Escola De Ensino Básico: Hidden Oaks
- Escola Primária: Bessey Creek