
US$ 2.285.000
Casa unifamiliar à venda, 2488 Provence Cir, Weston, Flórida 33327, Estados Unidos
- ReferênciaA11992531
- 6
- 6
398 m² (4.281 ft²)
Listado por Coldwell Banker Realty
O Residência para uma única família à venda localizado em 2488 Provence Cir, Weston, Flórida 33327, Estados Unidos está atualmente disponível para venda.Esta propriedade possui as seguintes características:6 quartos, 6 banheiros.
Descrição
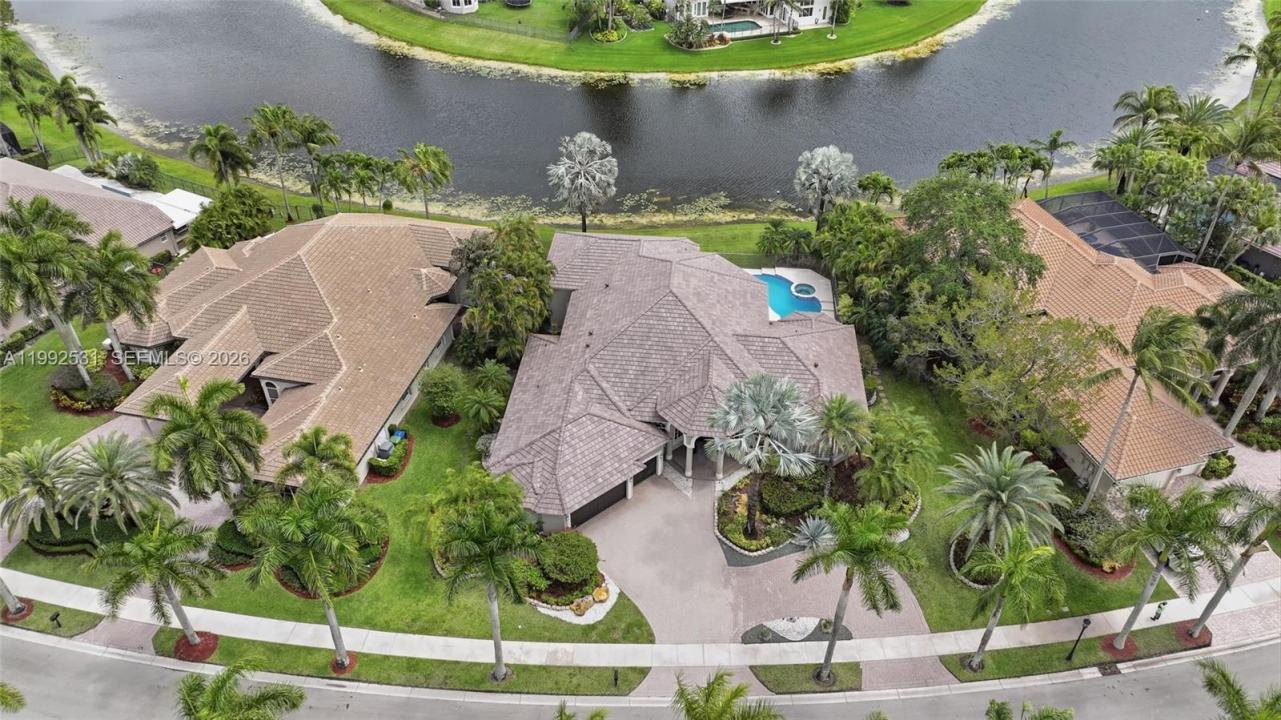
One of the most desirable luxury homes in Weston Hills Country Club, exceptional waterfront estate perfectly positioned on expansive 18,265-square-foot lakefront lot, offering breathtaking views and resort-style living. A grand two-story foyer with soaring ceilings, crown molding, abundant natural light creates an unforgettable first impression. Designed for both everyday living and elegant entertaining, residence features 5 bedrooms, 4 full baths, and 2 half baths, 4 en-suite bedrooms and versatile office/game room. Luxurious primary suite w/ tray ceiling and panoramic views of the sparkling pool and tranquil lake. The gourmet chef's kitchen showcases rich wood cabinetry, granite countertops, and brand-new top-of-the-line stainless steel appliances, flowing to spacious family room and wet bar, perfect for entertaining. Thoughtfully upgraded throughout, the home includes brand-new roof (2026), full accordion hurricane shutters, central vacuum, whole-home Bose audio system built-in interior exterior speakers featuring Bluetooth and Wi-Fi connectivity. Covered screened patio w/ cool deck overlooking resort-style pool, private outdoor grilling area, beautifully landscaped grounds.A circular brick paver driveway, lush tropical landscaping, 3-car garage with a Tesla EV charging station. Experience the finest in luxury real estate, where elegance, privacy, waterfront views, and the prestigious Weston Hills Country Club lifestyle come together in one exceptional residence.
Localização
2488 Provence Cir, Weston, Flórida 33327, Estados Unidos
Destaques da propriedade
Imóvel
- Dimensões da propriedade:
398 m² (4.281 ft²) - Comodidades: Sala De MáquinasGaragemPátioEntrada Para Carros
- Localização: À Beira D'água
Lote/Terreno
- Tamanho do terreno/lote:
1.697 m² (18.265 ft²) - Descrição do lote: Vedado
Construção
- Ano de Construção: 1997
- Telhado: Telha Plana
- Construção: Construção CBS (Bloco De Betão Revestido Com Estuque)
Estacionamento/Garagem
- Descrição de garagem: Porta De Garagem Automática
Dormitórios
- Dormitórios: 6
Banheiros
- Total de banheiros: 6
- Banheiro completo: 4
- Lavabos: 2
Outros cômodos
- Tipos de cômodos: Sala Flexível/Biblioteca/EscritórioSala De Jantar Formal
- Descrição da cozinha: Ilha
- Aparelhos domésticos: Máquina De Lavar RoupaMicroondasFrigoríficoSecadorMáquina De GeloMáquina Lavar Loiça
Características internas
- Janelas: Persianas
- Piso: AzulejoMadeira
Características externas
- Espaços exteriores: Pátio
- Entrada para automóvel: Entrada Para Carros - Circular
- Vagas cobertas:
Piscina e spa
- Piscina: Embutida
Área de água e acesso para barcos
- da água: Lago
recreativo
- recreativo: SpaPiscinaZona De ChurrascoChurrasqueira Embutida
Vista
- Comodidades: Vistas Do LagoVista Da Piscina
Aquecimento e ar-condicionado
- Sistema de aquecimento: ElétricoCentral
- Sistema de resfriamento: Ventoinha De TetoAr Condicionado Central
Serviços públicos
- Outras facilidades: Sistema De Esgoto PúblicoÁgua Municipal
comunitário
- Comodidades: Campo De GolfeAnimais De Estimação PermitidosCondomínio Fechado
Informações sobre escolas
- Escola Secundária: Cypress Bay
- Escola De Ensino Básico: Falcon Cove
- Escola Primária: Gator Run