
US$ 531.072
Casa unifamiliar à venda, 26613 Dove Drive, Punta Gorda, Flórida 33955, Estados Unidos
- ReferênciaA12065185
- 2
- 2
Listado por Taylor Morrison Realty of FL
O Residência para uma única família à venda localizado em 26613 Dove Drive, Punta Gorda, Flórida 33955, Estados Unidos está atualmente disponível para venda.Esta propriedade possui as seguintes características:2 quartos, 2 banheiros.
Descrição
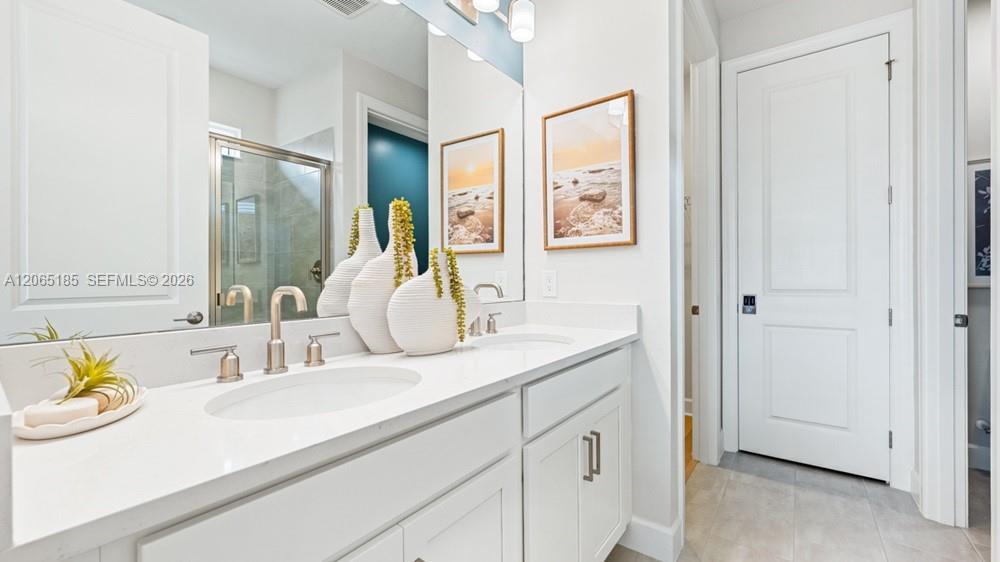
What's Special: Model Leaseback | Close to Amenity | Water View. Model Home Leaseback - Available Now for Closing! This model home purchase includes our Model Leaseback Program. Model leaseback terms vary by model home. Please see a Community Sales Manager for additional details. Restrictions may apply. Built by America's Most Trusted Home Builder. Welcome to the Alta at 26613 Dove Drive in Esplanade at Starling! This thoughtfully designed home offers an open-concept layout where the kitchen, dining area, and great room come together to create a bright and inviting space. The private primary suite features a spacious closet and a well-appointed bath, while a secondary bedroom and full bath with a walk-in shower provide comfortable accommodations for guests. A dedicated study offers flexibility for working from home or hobbies. Just beyond the main living area, the lanai and private pool create the perfect setting for relaxing and enjoying outdoor living year-round. Additional Highlights Include: extended flooring into the primary suite, 8' interior doors, and all appliances included. MLS#A12065185 - Esplanade at Starling offers resort-style living in a gated Punta Gorda community. Enjoy a resort pool, Bahama Bar, spa, fitness center, and wellness programs designed for active living. Tennis, pickleball, bocce, and a Bark Park provide recreation for every lifestyle, while concierge services and social amenities make it easy to relax, connect, and enjoy every day.
Localização
26613 Dove Drive, Punta Gorda, Flórida 33955, Estados Unidos
Destaques da propriedade
Imóvel
- Tipo: Não Mobilado
- Comodidades: DespensaSala De MáquinasGaragemPátioEntrada Para CarrosVestiários
Lote/Terreno
- Tamanho do terreno/lote:
646 m² (6.949 ft²)
Construção
- Ano de Construção: 2026
- Telhado: Telha Plana
- Estado: Nova Construção
- Construção: Betão/Bloco
- exterior: Estuque
Estacionamento/Garagem
- Descrição de garagem: Garagem IncorporadaPorta De Garagem Automática
Dormitórios
- Dormitórios: 2
Banheiros
- Total de banheiros: 2
- Banheiro completo: 2
Características internas
- Piso: VinilAlcatifa
Características externas
- Espaços exteriores: Pátio
- Vagas cobertas:
Piscina e spa
- Piscina: AquecidaEmbutidaCom Cobertura
recreativo
- recreativo: Piscina
Segurança
- Comodidades: Detector De Fumo
Vista
- Comodidades: Vista Para A Água
Aquecimento e ar-condicionado
- Sistema de aquecimento: Gás
- Sistema de resfriamento: Ar Condicionado Central
Serviços públicos
- Outras facilidades: Gás NaturalSistema De Esgoto PúblicoÁgua Municipal
comunitário
- Comodidades: Sala De ExercíciosClubhouseAnimais De Estimação PermitidosSpaPiscinaBarCampos De TénisCondomínio Fechado