
US$ 1.598.000
Fazenda à Venda, 271 Carina Drive, Jupiter, Flórida 33478, Estados Unidos
- ReferênciaR11151721
- 3
- 4
252 m² (2.716 ft²)
Listado por Compass Florida, LLC (Jupiter)
O fazenda à venda localizado em 271 Carina Drive, Jupiter, Flórida 33478, Estados Unidos está atualmente disponível para venda.Esta propriedade possui as seguintes características:3 quartos, 4 banheiros.
Descrição
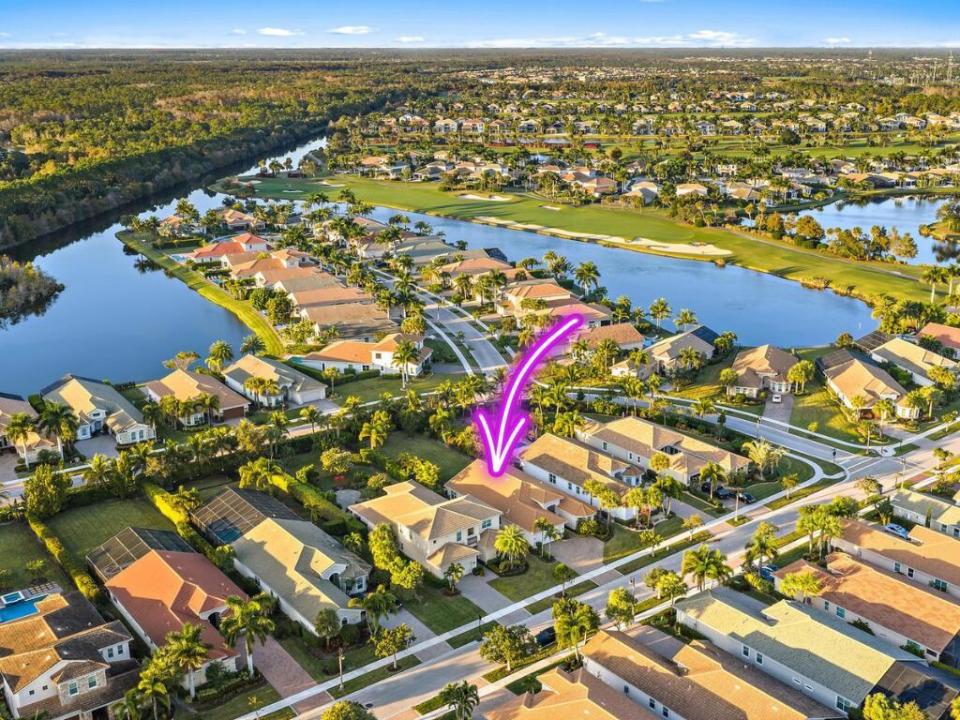
Located within the prestigious gates of Jupiter Country Club, this Extended Saranac model single family residence features 3 bedrooms plus an office, 3.5 bathrooms, and 2,716 square feet of thoughtfully designed living space, all situated on an expansive .35 acre private lot. This highly desirable home includes an extended guest bedroom ensuite, an extended two car garage with an additional 4 feet, soaring volume ceilings, elegant crown molding throughout, tray ceilings in the living room and primary suite, and timeless white plantation shutters, creating a refined yet welcoming atmosphere from the moment you arrive. Upon entering, you are greeted by a bright and open floor plan designed for both everyday living and entertaining. The spacious living areas flow seamlessly into a huge family room and dining area just off the kitchen, all enhanced by abundant natural light. The heart of the home is the large open kitchen, complete with granite countertops, a massive center island, gas range, decorative tile backsplash, and two pantries, including a custom built in pantry, perfect for hosting and culinary enthusiasts alike. The split bedroom floor plan provides privacy and functionality, with the primary suite thoughtfully positioned on its own wing of the home. This oversized retreat is filled with natural light and offers serene views of the lush backyard landscaping. The primary suite features dual walk in closets and a spa like bathroom with double vanities, a separate soaking tub, and a generously sized walk in shower with floor to ceiling tile. On the opposite side of the home, you will find two guest bedrooms, both with ensuite bathrooms and built in closets. The front guest bedroom has been extended, creating an expansive guest suite with three extra length windows and a beautifully finished ensuite bath with a floor to ceiling tiled shower. The third bedroom has been customized with its own private bath with a tub shower combination and modern floor to ceiling tile. An office, half bath, laundry room with washer, dryer and mop sink, and access to the extended two car garage complete the home's functional and well designed layout. Step outside to enjoy the rare luxury of a massive private .35 acre lot, surrounded by lush landscaping and offering ample room to add a pool or create your dream outdoor entertaining space, perfect for enjoying Florida's year round sunshine and indoor outdoor lifestyle. Additional highlights include a brand new AC, new gas dryer, two EV chargers in the garage, abundant storage, quality finishes throughout, and a move-in-ready condition that allows you to enjoy the home from day one. As a resident of Jupiter Country Club, you will enjoy access to world class amenities including an 18 hole Greg Norman Signature Golf Course, six Har Tru tennis courts, pickleball and bocce, two resort style pools, a brand new state of the art fitness center, and on site dining, all within a beautifully maintained gated community. Ideally located near top rated schools, pristine beaches, shopping, dining, and with easy access to I 95 and the Florida Turnpike, this home offers the perfect balance of convenience and tranquility, set in a premium location with no highway noise. Homes of this caliber are rare. Schedule your private showing today before this exceptional opportunity is gone.
Localização
271 Carina Drive, Jupiter, Flórida 33478, Estados Unidos
Destaques da propriedade
Imóvel
- Dimensões da propriedade:
252 m² (2.716 ft²) - Tipo: Não Mobilado
- Comodidades: DespensaEspaço Para PiscinaSala De MáquinasGaragemPátioConfiguração Com Quartos SeparadosEntrada Para CarrosVestiários
Lote/Terreno
- Tamanho do terreno/lote:
1.402 m² (15.086 ft²) - Descrição do lote: VedadoPasseios
Construção
- Ano de Construção: 2017
- Estilo: Com Andar DesniveladoApartamento Com Jardim
- Tipo de telhado: Cilíndrico
- Construção: Construção CBS (Bloco De Betão Revestido Com Estuque)
Estacionamento/Garagem
- Descrição de garagem: Garagem IncorporadaPorta De Garagem Automática
Dormitórios
- Dormitórios: 3
Banheiros
- Total de banheiros: 4
- Banheiro completo: 3
- Lavabos: 1
Outros cômodos
- Tipos de cômodos: Sala De FamíliaSala Flexível/Biblioteca/EscritórioHall De EntradaSala De Jantar FormalLavandaria
- Descrição da cozinha: Ilha
- Aparelhos domésticos: CongeladorAquecedor De Água A GásMáquina De Lavar RoupaGamaMicroondasForno De ParedeFrigoríficoForno AutolimpanteTriturador De LixoSecadorMáquina De GeloMáquina Lavar Loiça
Características internas
- Janelas: Persianas Estilo "Plantation"
- Piso: Alcatifa
- Teto: Tetos De Volume
- Molduras / acabamento: Armários No Guarda-roupa
Características externas
- Espaços exteriores: Pátio
- Vagas cobertas:
Piscina e spa
- Piscina: Piscina Privada
Segurança
- Comodidades: Alarme Contra IncêndiosPatrulha De SegurançaAlarme - PróprioDetector De Fumo
Vista
- Comodidades: Do Jardim
Aquecimento e ar-condicionado
- Sistema de aquecimento: ElétricoCentral
- Serviço de água quente: Esquentador De Água A Gás Natural
- Sistema de resfriamento: ElétricoAr Condicionado Central
Serviços públicos
- Telecomunicação: Televisão Por Cabo Disponível
- Outras facilidades: Gás NaturalEsgotoPúblicoFossa Sética Disponível Fora Do LocalSistema De Esgoto Público
comunitário
- Comodidades: Condomínio Fechado Com Guarda De SegurançaSala De ExercíciosClubhouseCampo De GolfeAnimais De Estimação PermitidosPiscinaCom Acesso Controlado Por SegurançaCampos De TénisGinásio Da Associação/sala De ExercíciosPista De Correr/ciclismo
Informações sobre escolas
- Escola Secundária: Jupiter
- Escola De Ensino Básico: Independence
- Escola Primária: Jerry Thomas