
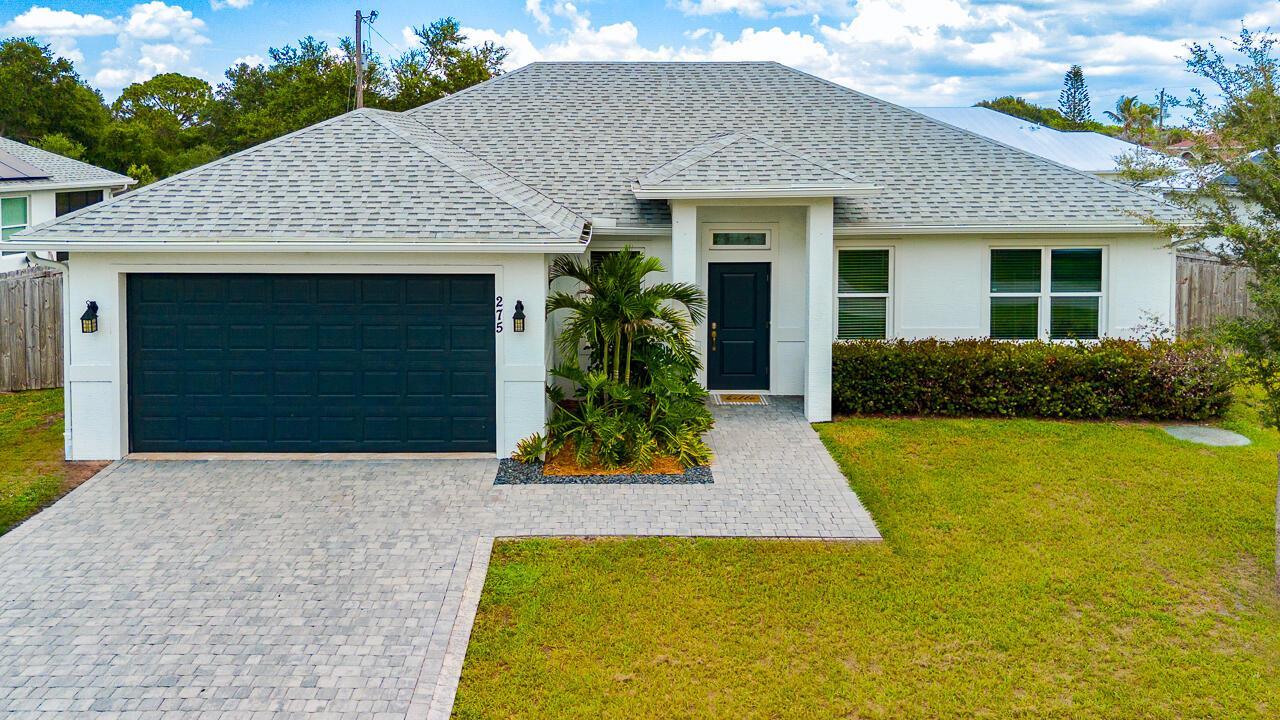
US$ 445.000
Fazenda à Venda, 275 SW ELDERBERRY Drive, Port St. Lucie, Flórida 34953, Estados Unidos
- ReferênciaB26067736
- 3
- 2
151 m² (1.620 ft²)
Listado por Southern Key Realty
O fazenda à venda localizado em 275 SW ELDERBERRY Drive, Port St. Lucie, Flórida 34953, Estados Unidos está atualmente disponível para venda.Esta propriedade possui as seguintes características:3 quartos, 2 banheiros.
Descrição
Welcome to this beautifully maintained home set on an oversized lot of more than a quarter acre in Port St. Lucie. With a spacious fenced backyard, screened patio, and plenty of room to enjoy the outdoors, this property offers the kind of space that is increasingly hard to find. Inside, the home features a bright, open layout with attractive wood-look tile flooring throughout the main living areas. The updated kitchen is a standout, offering abundant white cabinetry, granite countertops, a generous center island, stainless steel appliances, and a stylish tile backsplash. The open design flows easily into the dining and living spaces, making everyday living and entertaining effortless. The spacious primary suite offers plenty of room to unwind and includes a walk-in closet, while the additional bedrooms provide flexibility for guests, an office, or hobbies. Additional highlights include recessed lighting, updated fixtures, a dedicated laundry room, and a welcoming entry with a paver walkway. Step outside to the screened patio and expansive fenced yard, where there is plenty of room for outdoor entertaining, pets, gardening, or creating your own private Florida retreat. With its oversized lot, thoughtful updates, and desirable Port St. Lucie location, this home offers space, comfort, and versatility all in one.
Localização
275 SW ELDERBERRY Drive, Port St. Lucie, Flórida 34953, Estados Unidos
Destaques da propriedade
Imóvel
- Dimensões da propriedade:
151 m² (1.620 ft²) - Tipo: Não Mobilado
- Comodidades: DespensaEspaço Para PiscinaGaragemPátioConfiguração Com Quartos SeparadosEntrada Para CarrosVestiários
Lote/Terreno
- Tamanho do terreno/lote:
1.093 m² (11.761 ft²) - Descrição do lote: Vedado
Construção
- Ano de Construção: 2022
- Telhado: Telhado De Telhas ShingleTelha Plana
- Construção: Construção CBS (Bloco De Betão Revestido Com Estuque)Betão/BlocoConstrução Sobre Lajes
- exterior: Estuque
Estacionamento/Garagem
- Descrição de garagem: Garagem IncorporadaPorta De Garagem Automática
Dormitórios
- Dormitórios: 3
Banheiros
- Total de banheiros: 2
- Banheiro completo: 2
Outros cômodos
- Descrição da cozinha: Ilha
- Aparelhos domésticos: Esquentador ElétricoGamaMicroondasFrigoríficoMáquina De GeloMáquina Lavar Loiça
Características internas
- Piso: AzulejoMadeiraAzulejo CerâmicoAlcatifa
- Teto: Tetos AbobadadosTetos De Volume
Características externas
- Espaços exteriores: Pátio
- Vagas cobertas:
Segurança
- Comodidades: Detector De Fumo
Aquecimento e ar-condicionado
- Sistema de aquecimento: Central
- Sistema de resfriamento: Ventoinha De TetoAr Condicionado Central
Serviços públicos
- Telecomunicação: Televisão Por Cabo Disponível
- Outras facilidades: EsgotoPúblicoFossa Sética Disponível Fora Do LocalSistema De Esgoto Público
comunitário
- Comodidades: Animais De Estimação Permitidos