
US$ 395.000
Casa unifamiliar à venda, 2806 E 60 Hwy A Highway, Plant City, Flórida 33567, Estados Unidos
- ReferênciaR11135439
- 7
- 4
230 m² (2.480 ft²)
Listado por Trinity Luxe Realty Inc
O Residência para uma única família à venda localizado em 2806 E 60 Hwy A Highway, Plant City, Flórida 33567, Estados Unidos está atualmente disponível para venda.Esta propriedade possui as seguintes características:7 quartos, 4 banheiros.
Descrição
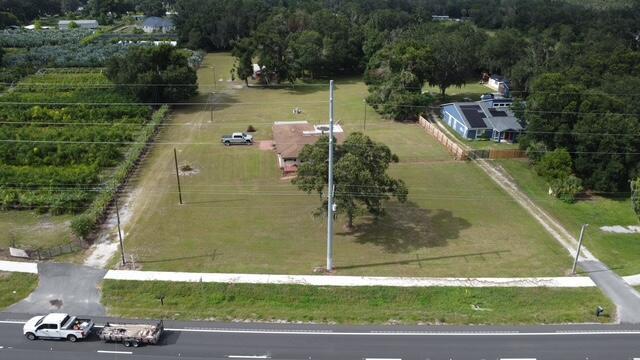
Rare multi-structure property situated on approximately 2.5 acres just off Highway 60 in Plant City featuring multiple dwellings and flexible layout potential. Ideal for multi-generational living, income-producing setup, redevelopment, or agricultural lifestyle. PROPERTY IS BEING SOLD AS-IS AND REQUIRES SIGNIFICANT RENOVATION, REHAB, OR POSSIBLE TOTAL GUT REDEVELOPMENT. Condition of all structures, systems, roofs, utilities, and improvements is unknown and not guaranteed. CASH ONLY. Zoned AS-1 (Agricultural Single Family), which may allow residential and certain agricultural uses such as plant nursery, landscaping operations, or similar low-impact uses; however, all zoning, land use, and permitted uses must be independently verified by the buyer with the county zoning department and property appraiser. Vacant property with multiple structures and unknown condition. Use extreme caution when touring. Hold Harmless required prior to all showings. Enter at own risk. Excellent opportunity for investors, contractors, agricultural users, or buyers seeking acreage with redevelopment and value-add potential. CASH ONLY.
Localização
2806 E 60 Hwy A Highway, Plant City, Flórida 33567, Estados Unidos
Destaques da propriedade
Imóvel
- Dimensões da propriedade:
230 m² (2.480 ft²) - Tipo: Não Mobilado
- Comodidades: Sala De MáquinasGaragem
Lote/Terreno
- Tamanho do terreno/lote:
10.117 m² (108.900 ft²)
Construção
- Ano de Construção: 1955
- Construção: EstruturaConstrução CBS (Bloco De Betão Revestido Com Estuque)Estrutura E Estuque
Estacionamento/Garagem
- Descrição de garagem: Garagem Incorporada
Dormitórios
- Dormitórios: 7
Banheiros
- Total de banheiros: 4
- Banheiro completo: 4
Serviços públicos
- Outras facilidades: Esgoto/fossa SépticaFossa SépticaPoço
comunitário
- Comodidades: Animais De Estimação Permitidos