
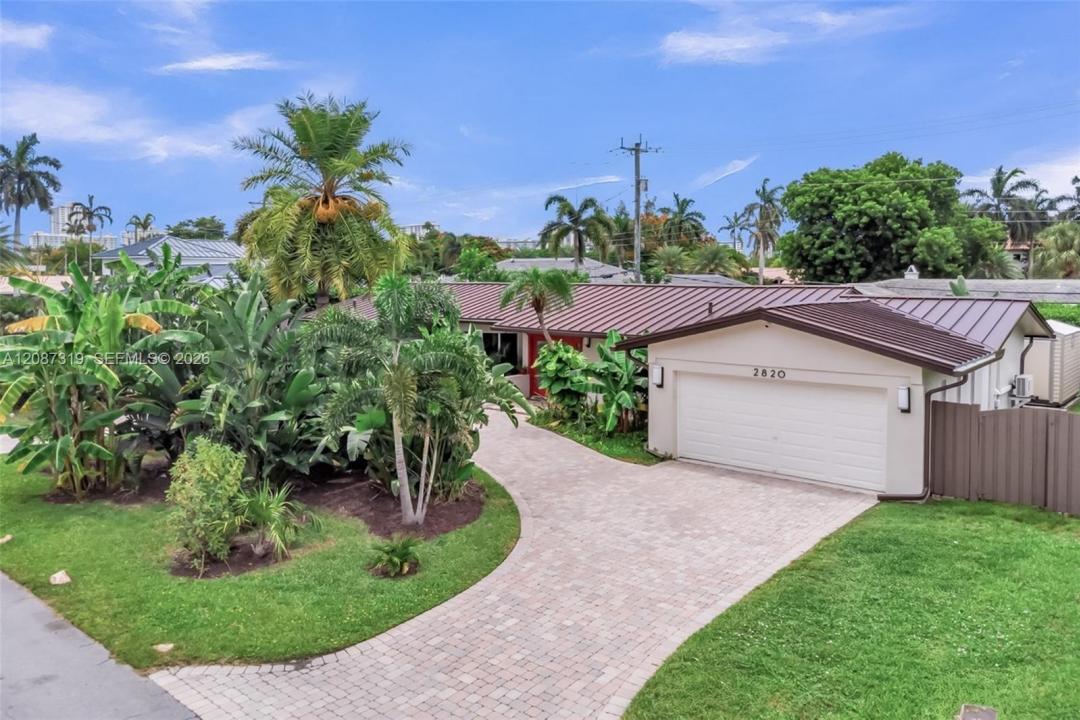
US$ 1.695.000
Casa unifamiliar à venda, 2820 NE 40th Ct, Fort Lauderdale, Flórida 33308, Estados Unidos
- ReferênciaA12087319
- 4
- 2
206 m² (2.220 ft²)
Listado por LoKation
O Residência para uma única família à venda localizado em 2820 NE 40th Ct, Fort Lauderdale, Flórida 33308, Estados Unidos está atualmente disponível para venda.Esta propriedade possui as seguintes características:4 quartos, 2 banheiros.
Descrição
Beautifully Renovated Smart Home in Coral Ridge Country Club neighborhood. Originally renovated as a Forever Home, no expense was spared in creating a residence that blends Luxury, Comfort, and Modern Convenience. Due to a change in life plans, the next owner now has the rare opportunity to enjoy a truly Turnkey Home with High-End Upgrades throughout. The beautifully designed Gourmet Kitchen features Premium Natural Stone Countertops and opens seamlessly to the spacious Living and Dining Areas, creating the perfect space for everyday living and entertaining. Elegant Porcelain Flooring runs throughout the entire home, enhancing its modern and polished design. The home also offers Four Spacious Bedrooms with Generous Closets, Smart-Home Technology, Smart Exterior Lighting, Security Cameras, and Indoor/Outdoor Speakers. Enjoy peace of mind with a New 2026 Roof, All-New Electrical and Plumbing Systems—including Underground Plumbing—High-Impact Windows and Doors, and a Dedicated Electrical Panel Connection for a Portable Generator. The Climate-Controlled Two-Car Garage/Man Cave includes A/C, Epoxy Flooring, Smart Lighting, Speakers, and an EV Charger. A Large Storage Shed provides plenty of room for tools, bikes, and equipment, keeping the garage organized and clutter-free. Just minutes from Beaches, Golf, Dining, Shopping, Parks, Top-Rated Schools, and Fitness Centers, this home offers the very best of the South Florida Lifestyle.
Localização
2820 NE 40th Ct, Fort Lauderdale, Flórida 33308, Estados Unidos
Destaques da propriedade
Imóvel
- Dimensões da propriedade:
206 m² (2.220 ft²) - Comodidades: GaragemPátioConfiguração Com Quartos SeparadosEntrada Para CarrosIluminação ExteriorVestiários
- Outras edificações: Galpão/edifício Extra
Lote/Terreno
- Tamanho do terreno/lote:
929 m² (10.000 ft²) - Descrição do lote: Vedado
Construção
- Ano de Construção: 1961
- Telhado: Metal
- Estado: Remodelado
- Construção: Construção CBS (Bloco De Betão Revestido Com Estuque)
Estacionamento/Garagem
- Descrição de garagem: Porta De Garagem Automática
Dormitórios
- Dormitórios: 4
Banheiros
- Total de banheiros: 2
- Banheiro completo: 2
Outros cômodos
- Descrição da cozinha: Ilha
- Aparelhos domésticos: Esquentador ElétricoGamaMicroondasFrigoríficoForno AutolimpanteTriturador De LixoSecadorMáquina De GeloMáquina Lavar Loiça
Características internas
- Janelas: Persianas
- Piso: Azulejo
- Molduras / acabamento: Armários No Guarda-roupa
Características externas
- Espaços exteriores: Pátio
- Entrada para automóvel: Entrada Para Carros - Circular
- Vagas cobertas:
Piscina e spa
- Piscina: Embutida
recreativo
- recreativo: Piscina
Segurança
- Comodidades: Alarme Contra IncêndiosDetector De Fumo
Vista
- Comodidades: Vista Da PiscinaDo Jardim
Aquecimento e ar-condicionado
- Sistema de aquecimento: ElétricoCentral
- Sistema de resfriamento: Ventoinha De TetoElétricoAr Condicionado Central
Serviços públicos
- Outras facilidades: Sistema De Esgoto PúblicoÁgua Municipal
comunitário
- Comodidades: Animais De Estimação PermitidosCampos De Ténis
Informações sobre escolas
- Escola Secundária: Fort Lauderdale
- Escola De Ensino Básico: Sunrise
- Escola Primária: Bennett