
US$ 539.000
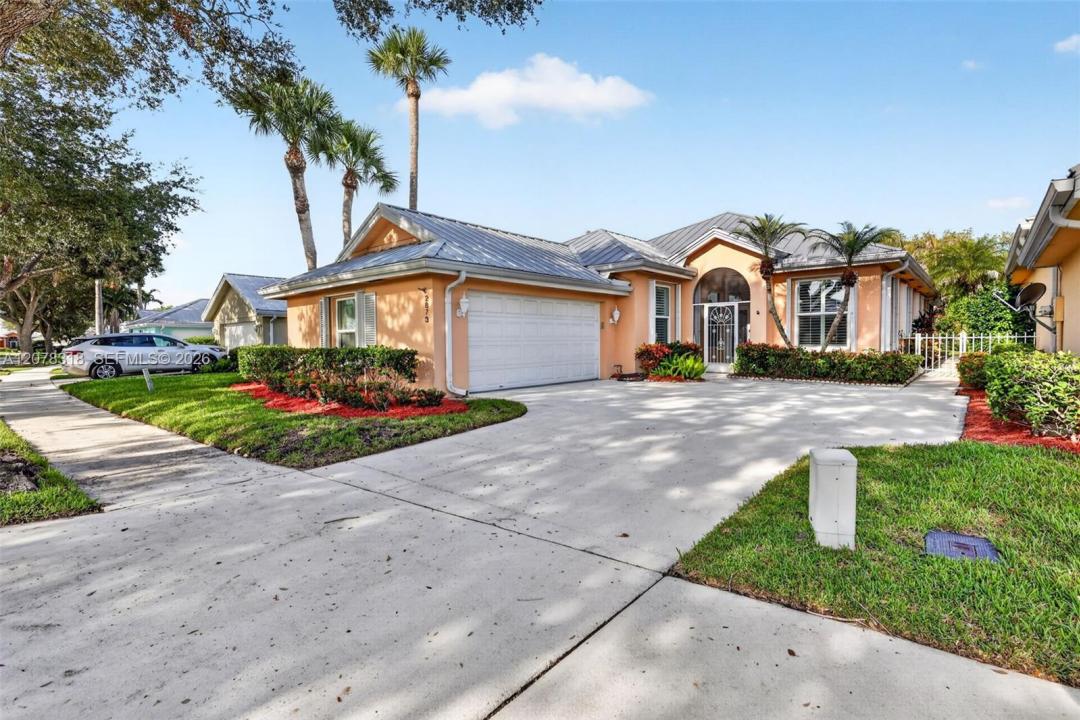
Casa unifamiliar à venda, 2873 SW Brighton Way, Palm City, Flórida 34990, Estados Unidos
- ReferênciaA12078318
- 3
- 2
181 m² (1.952 ft²)
Listado por The Listing Office, LLC.
O Residência para uma única família à venda localizado em 2873 SW Brighton Way, Palm City, Flórida 34990, Estados Unidos está atualmente disponível para venda.Esta propriedade possui as seguintes características:3 quartos, 2 banheiros.
Descrição
Welcome Home to The Meadows! Discover the perfect blend of comfort, style, and Florida living in this highly sought-after gated community. This beautifully maintained 3-bedroom, 2-bath home features soaring volume ceilings, a desirable split-bedroom floor plan, and a spacious layout perfect for everyday living and entertaining.
The updated kitchen offers warm wood cabinetry, granite countertops, and newer stainless-steel appliances. The spacious primary suite features a large walk-in closet with custom built-ins, dual vanities, and a relaxing tub and shower. The beautifully remodeled guest bath and updated plumbing add value and peace of mind.
A versatile flex room off the living area is perfect for a home office, workout room, playroom, or whatever suits your lifestyle. Enjoy the large screened-in patio and one of the community’s larger private, landscaped and fenced backyards, ideal for entertaining, pets, gardening, or relaxing.
Additional features include built-in closet organization, accordion shutters, and the security of a 24-hour gated community. The Meadows offers resort-style amenities including a heated pool, tennis and basketball courts, and playground. Zoned for highly desirable Palm City schools. This home truly has it all!
Localização
2873 SW Brighton Way, Palm City, Flórida 34990, Estados Unidos
Destaques da propriedade
Imóvel
- Dimensões da propriedade:
181 m² (1.952 ft²) - Comodidades: Alpendre Com Rede De ProtecçãoGaragemEntrada Para Carros
Lote/Terreno
- Tamanho do terreno/lote:
628 m² (6.758 ft²) - Descrição do lote: Vedado
Construção
- Ano de Construção: 1989
- Telhado: Metal
- Construção: Betão/Bloco
Estacionamento/Garagem
- Descrição de garagem: Porta De Garagem Automática
Dormitórios
- Dormitórios: 3
Banheiros
- Total de banheiros: 2
- Banheiro completo: 2
Características internas
- Piso: AzulejoAlcatifa
Características externas
- Espaços exteriores: Alpendre Com Rede De Protecção
- Vagas cobertas:
Aquecimento e ar-condicionado
- Sistema de aquecimento: Central
- Sistema de resfriamento: Ar Condicionado Central
Serviços públicos
- Outras facilidades: Sistema De Esgoto PúblicoÁgua Municipal
comunitário
- Comodidades: ClubhouseSpaPiscina
Informações sobre escolas
- Escola De Ensino Básico: Hidden Oaks
- Escola Primária: Bessey Creek