
US$ 489.900
Casa unifamiliar à venda, 2924 SW Chatham Lane, Port St. Lucie, Flórida 34953, Estados Unidos
- ReferênciaB26000370
- 4
- 3
254 m² (2.731 ft²)
Listado por Lang Realty
O Residência para uma única família à venda localizado em 2924 SW Chatham Lane, Port St. Lucie, Flórida 34953, Estados Unidos está atualmente disponível para venda.Esta propriedade possui as seguintes características:4 quartos, 3 banheiros.
Descrição
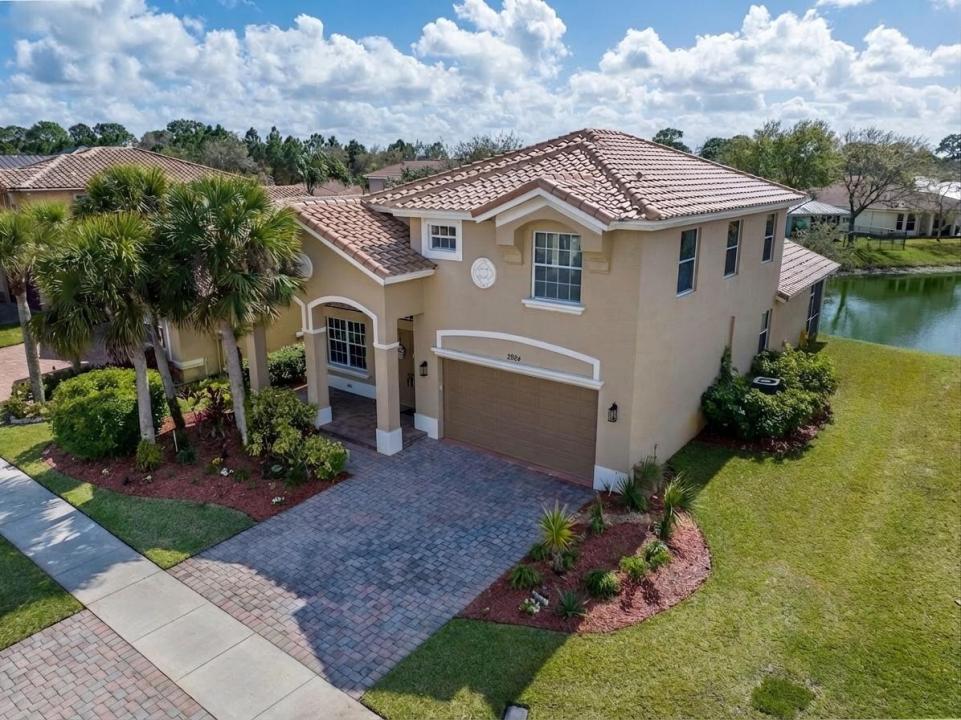
Beautifully maintained by seasonal owners, this spacious 4-bedroom, 2.5-bath home with a 2-car garage is located in a highly desirable, family-friendly gated community and offers stunning long lake views. As you enter, you are welcomed by a light and bright living room that provides a comfortable space for relaxing or entertaining guests. The large kitchen opens seamlessly to a generous family room, creating an inviting open-concept layout perfect for everyday living while enjoying picturesque water views. The primary suite is conveniently located on the main level, offering privacy and ease of living. Upstairs you will find three generously sized guest bedrooms, a full guest bath, and a large landing area that serves as an ideal flex space for a home office, media room, or play area. Step outside to the covered, screened lanai where you can unwind while taking in the amazing long lake views, perfectly blending indoor and outdoor living. For ultimate peace of mind, protection & insurance discounts the home offers panel hurricane shutters for the entire home, new tile roof installed 2025 and A/C unit replaced in 2023. Residents enjoy low HOA dues that include internet, a manned security gate, common area maintenance, and access to outstanding community amenities including a clubhouse with fitness center, resort-style pool area, pickleball and tennis courts, and a playground. Conveniently located close to shopping, restaurants and easy 95 & turnpike access.
Localização
2924 SW Chatham Lane, Port St. Lucie, Flórida 34953, Estados Unidos
Destaques da propriedade
Imóvel
- Dimensões da propriedade:
254 m² (2.731 ft²) - Tipo: Não Mobilado
- Comodidades: Alpendre Com Rede De ProtecçãoSala De MáquinasGaragemPátioEntrada Para Carros
- Localização: À Beira D'água
Lote/Terreno
- Tamanho do terreno/lote:
652 m² (7.013 ft²)
Construção
- Ano de Construção: 2006
- Telhado: Azulejo
- Construção: Construção CBS (Bloco De Betão Revestido Com Estuque)
- exterior: Estuque
Estacionamento/Garagem
- Descrição de garagem: Garagem IncorporadaPorta De Garagem Automática
Dormitórios
- Dormitórios: 4
Banheiros
- Total de banheiros: 3
- Banheiro completo: 2
- Lavabos: 1
Características internas
- Janelas: Cortinado/cortinasPersianas
- Piso: AzulejoAlcatifa
- Teto: Tetos Abobadados
Características externas
- Espaços exteriores: Alpendre Com Rede De ProtecçãoPátio
- Vagas cobertas:
Piscina e spa
- Piscina: Piscina Privada
Segurança
- Comodidades: Patrulha De Segurança
Vista
- Comodidades: Vistas Do LagoVista Para A Água
Aquecimento e ar-condicionado
- Sistema de aquecimento: Central
- Sistema de resfriamento: Ventoinha De TetoAr Condicionado Central
Serviços públicos
- Telecomunicação: Televisão Por Cabo Disponível
- Outras facilidades: EsgotoPúblicoFossa Sética Disponível Fora Do LocalSistema De Esgoto Público
comunitário
- Comodidades: Sala De ExercíciosClubhouseAnimais De Estimação PermitidosPiscinaCampos De TénisGinásio Da Associação/sala De Exercícios