
US$ 927.000
Casa unifamiliar à venda, 2932 NW 41st St, Boca Raton, Flórida 33434, Estados Unidos
- ReferênciaA12070277
- 3
- 2
191 m² (2.055 ft²)
Listado por Florida Real Estate Experts
O Residência para uma única família à venda localizado em 2932 NW 41st St, Boca Raton, Flórida 33434, Estados Unidos está atualmente disponível para venda.Esta propriedade possui as seguintes características:3 quartos, 2 banheiros.
Descrição
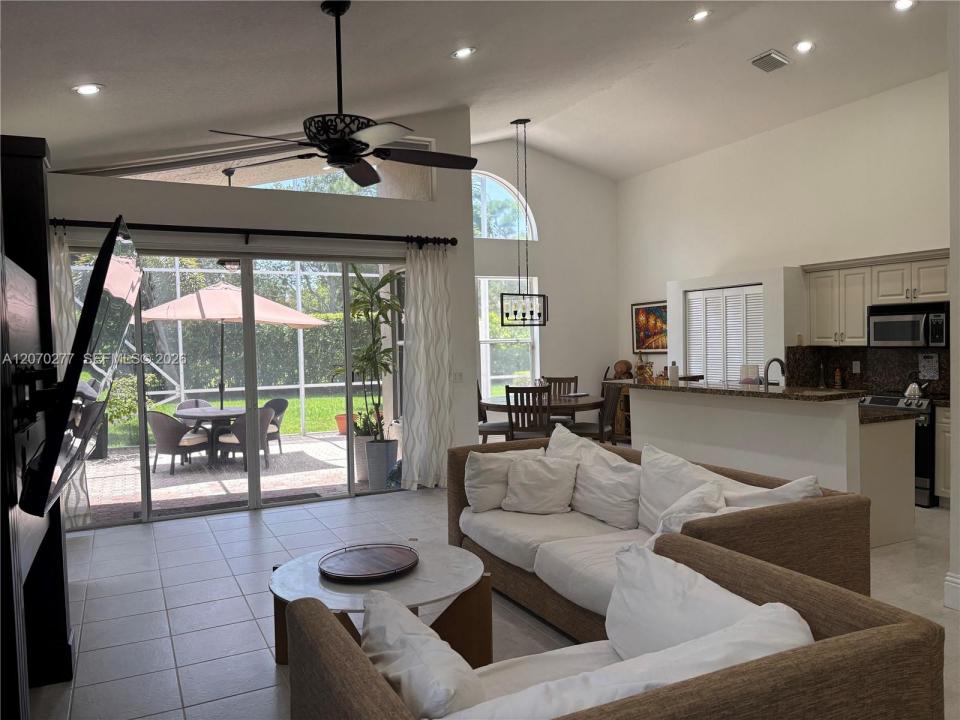
Tucked within the intimate gated community of Carriage Homes of Woodfield Hunt Club, this beautifully maintained one-story residence offers a wonderful blend of privacy, comfort and an exceptional Central Boca Raton location. Featuring 3 bedrooms, 2 full bathrooms, a den/open office and over 2,000 square feet of living space, the home welcomes you with soaring vaulted ceilings, abundant natural light and an open, flowing floor plan ideal for both everyday living and entertaining.
The kitchen connects seamlessly to the main living areas, while the well-designed bedroom layout provides privacy and comfort for family and guests. The spacious primary suite features a generous walk-through closet and private bath. Additional highlights include wood and tile flooring, CBS construction, an S-tile/Spanish tile roof and a two-car garage.
Step outside to an oversized private screened patio and wraparound porch, creating a wonderful extension of the living space—perfect for morning coffee, entertaining or simply enjoying South Florida's year-round outdoor lifestyle.
One of Central Boca's best-kept secrets, Carriage Homes is a private gated enclave of only 27 residences, offering the security, privacy and charm of a small, close-knit neighborhood with wonderful neighbors. Even more exceptional is the low HOA which includes lawn care, sprinklers and gate security.
Localização
2932 NW 41st St, Boca Raton, Flórida 33434, Estados Unidos
Destaques da propriedade
Imóvel
- Dimensões da propriedade:
191 m² (2.055 ft²) - Comodidades: Espaço Para PiscinaGaragemPátioEntrada Para Carros
Lote/Terreno
- Tamanho do terreno/lote:
479 m² (5.153 ft²) - Descrição do lote: Estrutura No Limite Do Lote
Construção
- Ano de Construção: 1995
- Construção: Betão/Bloco
Estacionamento/Garagem
- Descrição de garagem: Porta De Garagem Automática
Dormitórios
- Dormitórios: 3
Banheiros
- Total de banheiros: 2
- Banheiro completo: 2
Características internas
- Janelas: Persianas Anti-furacão
- Piso: MadeiraAzulejo Cerâmico
- Teto: Tetos Abobadados
Características externas
- Espaços exteriores: Pátio
- Vagas cobertas:
Vista
- Comodidades: Do Jardim
Aquecimento e ar-condicionado
- Sistema de aquecimento: Central
- Sistema de resfriamento: Ventoinha De TetoAr Condicionado Central
Serviços públicos
- Outras facilidades: Sistema De Esgoto PúblicoÁgua Municipal
comunitário
- Comodidades: Animais De Estimação Permitidos
Informações sobre escolas
- Escola Secundária: Spanish River Community
- Escola De Ensino Básico: Omni
- Escola Primária: Calusa