
US$ 23.000.000
Casa unifamiliar à venda, 369 Eagle Dr, Jupiter, Flórida 33477, Estados Unidos
- ReferênciaA11948450
- 7
- 9
900 m² (9.692 ft²)
Listado por Waterfront Properties & Club C
O Residência para uma única família à venda localizado em 369 Eagle Dr, Jupiter, Flórida 33477, Estados Unidos está atualmente disponível para venda.Esta propriedade possui as seguintes características:7 quartos, 9 banheiros.
Descrição
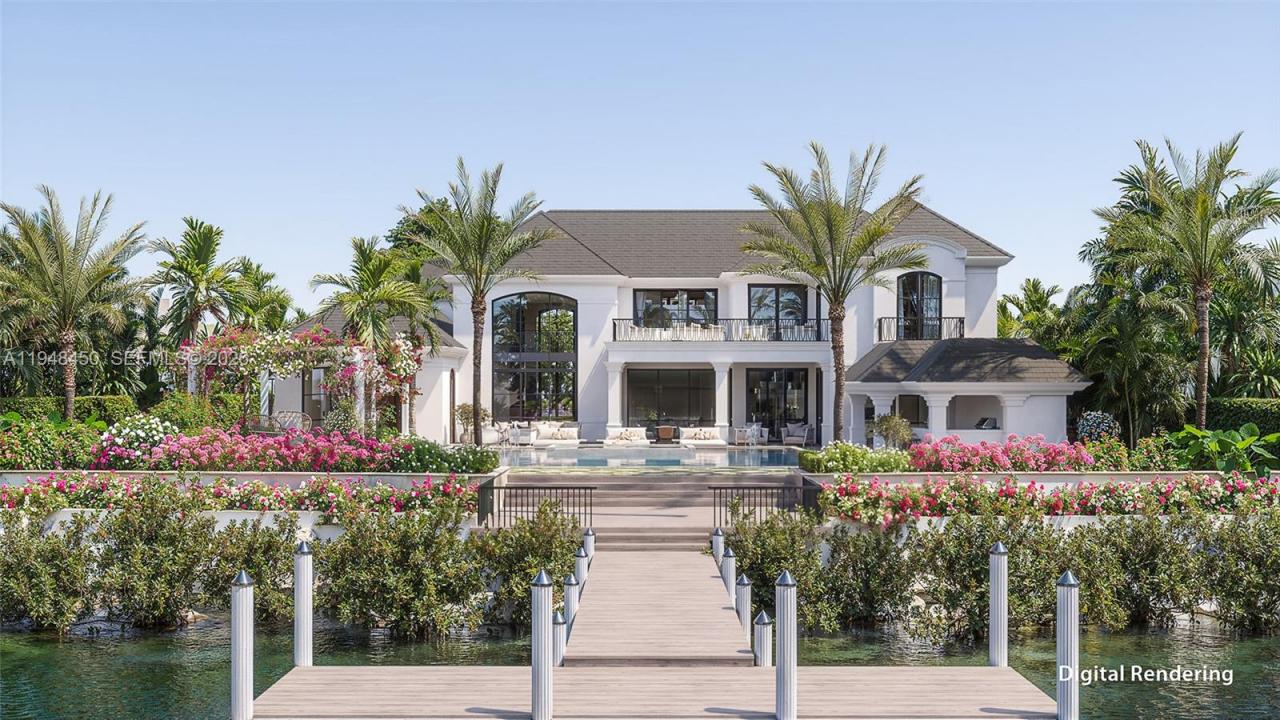
Grand Waterfront Estate - Due to be completed 2nd Qtr 2026!!! Step into unparalleled luxury at this brand-new waterfront estate under construction in the prestigious community of Admirals Cove. With 115 feet of waterfrontage, this stunning home will offer 7BD, 7.2 BA designed for both comfort and elegance. Upon completion, a gated motor court and grand entryway will welcome you into light-filled interiors with soaring ceilings. Expansive living & dining areas will set the stage for sophisticated entertaining, while the kitchen will flow seamlessly into the family room and breakfast nook, state of the art gym and home theater are just few of this home's magnificent grandeur. The primary suite will be a private retreat, featuring a spa-like bath and a custom walk-in closet. Additional first-floor amenities include guest suite, a private office, mudroom, elevator, and laundry room. Upstairs, an expansive loft will connect to 5 additional bedroom suites, a playroom, and guest quarters with a private balcony overlooking the water. A second laundry room and ample storage will add to the home's thoughtful design. Outdoor living will be equally impressive, with a sprawling terrace, beautiful pool, covered loggia and full summer kitchen.
Localização
369 Eagle Dr, Jupiter, Flórida 33477, Estados Unidos
Destaques da propriedade
Imóvel
- Dimensões da propriedade:
900 m² (9.692 ft²) - Tipo: Não Mobilado
- Comodidades: Sala De MáquinasAlpendre AbertoVarandaGaragemElevadorPátioSótão/LoftEspaço De ArmazenamentoLareira
- Localização: Acesso Ao OceanoÀ Beira D'água
Lote/Terreno
- Tamanho do terreno/lote:
2.117 m² (22.786 ft²) - Faz frente com água: 35 m
Construção
- Ano de Construção: 2026
- Estado: Nova Construção
- Construção: Construção CBS (Bloco De Betão Revestido Com Estuque)Betão/BlocoEstrutura E Estuque
Estacionamento/Garagem
- Descrição de garagem: Garagem IncorporadaPorta De Garagem Automática
Dormitórios
- Dormitórios: 7
Banheiros
- Total de banheiros: 9
- Banheiro completo: 7
- Lavabos: 2
Características internas
- Piso: AzulejoMadeiraMármore
- Bar: Bar Com Pia
Características externas
- Espaços exteriores: VarandaPátio
- Vagas cobertas:
Piscina e spa
- Piscina: Embutida
- Spa: AquecidoEmbutido No Solo
Área de água e acesso para barcos
- da água: Canal
- Navegação de barco: Doca Particular
recreativo
- recreativo: SpaPiscinaChurrasqueira Embutida
Segurança
- Comodidades: Patrulha De Segurança
Vista
- Comodidades: Vista Para O Canal
Aquecimento e ar-condicionado
- Sistema de aquecimento: CentralZoneado
- Sistema de resfriamento: Ar Condicionado CentralZoneado
Serviços públicos
- Outras facilidades: Sistema De Esgoto PúblicoÁgua Municipal
comunitário
- Comodidades: Sala De ExercíciosCampo De GolfeAnimais De Estimação PermitidosSpaSaunaPiscinaCampos De TénisCondomínio Fechado
Informações sobre escolas
- Escola De Ensino Básico: Jupiter
- Escola Primária: Lighthouse