
US$ 4.300.000
Casa unifamiliar à venda, 4128 Pinta Ct, Coral Gables, Flórida 33146, Estados Unidos
- ReferênciaA12069956
- 5
- 5
341 m² (3.672 ft²)
Listado por Coldwell Banker Realty
O Residência para uma única família à venda localizado em 4128 Pinta Ct, Coral Gables, Flórida 33146, Estados Unidos está atualmente disponível para venda.Esta propriedade possui as seguintes características:5 quartos, 5 banheiros.
Descrição
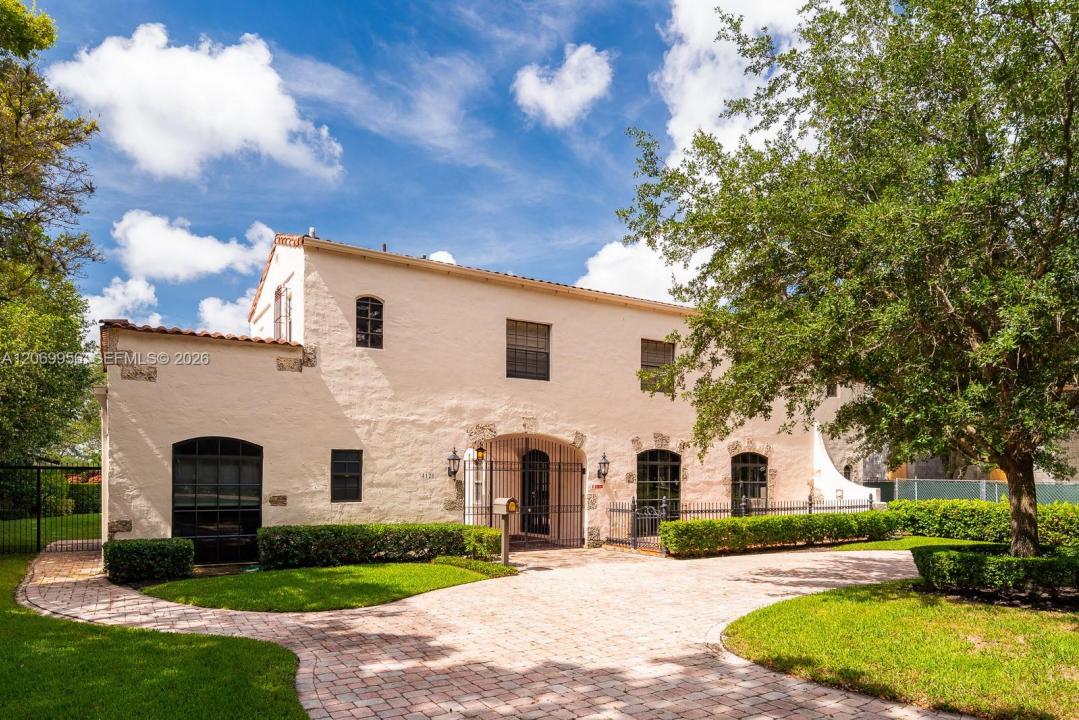
Overlooking the 14th fairway of the Riviera Golf Course this historically significant 1920's home has not been on the market since 1976. Exuding the charming Beaux Arts influence of its original architect, Edgar Albright, who also designed the French Country Village homes on Hardee Road, this home offers a premier location, architectural significance and a grand view of one of the prettiest fairways on the course. The Public Records state the Actual Area square footage as 3865, Living Area as 3672 and Adjusted Area as 3548. The lot size is 12,230 square feet. There is a main house with 3 bedrooms and 2 and 1/2 baths plus a downstairs wing with bedroom + office and a full bath. There is also a separate guest studio with full bath. There are 5 bedrooms and 4.5 baths in total. The main rooms include a living room with the original fireplace, a formal dining room and a large family room which overlooks the 45' swimming pool and the Golf Course. Pinta Court is a very quiet street that intersects Santa Maria Street in one of the most beautiful Coral Gables neighborhoods of all. Certified appraisal, floor plan and Seller Disclosure form are attachments on MLS. Price reflects the need for updating and additions.
Localização
4128 Pinta Ct, Coral Gables, Flórida 33146, Estados Unidos
Destaques da propriedade
Imóvel
- Dimensões da propriedade:
341 m² (3.672 ft²) - Comodidades: Abrigo Para AutomóvelConfiguração Com Quartos SeparadosEntrada Para CarrosIluminação ExteriorLareira
- Outras edificações: Casa De Hóspedes
Lote/Terreno
- Tamanho do terreno/lote:
1.136 m² (12.230 ft²)
Construção
- Ano de Construção: 1926
- Estilo: Estilo Antigo Espanhol
- Tipo de telhado: Cilíndrico
- Construção: Construção CBS (Bloco De Betão Revestido Com Estuque)
Estacionamento/Garagem
- Descrição da vaga de estacionamento: Estacionamento Coberto
Dormitórios
- Dormitórios: 5
Banheiros
- Total de banheiros: 5
- Banheiro completo: 4
- Lavabos: 1
Características internas
- Portas: Porta Francesa
- Piso: MadeiraAzulejo CerâmicoTelha De Barro
Características externas
- Entrada para automóvel: Entrada Para Carros - Circular
- Vagas cobertas: 1
Piscina e spa
- Piscina: Embutida
recreativo
- recreativo: Piscina
Vista
- Comodidades: Vistas Do Campo De Golfe
Aquecimento e ar-condicionado
- Sistema de aquecimento: Elétrico
- Sistema de resfriamento: Aparelhos De Janela Ou ParedeAr Condicionado Central
Serviços públicos
- Outras facilidades: Fossa SépticaÁgua Municipal
comunitário
Informações sobre escolas
- Escola Secundária: Coral Gables
- Escola De Ensino Básico: Ponce De Leon
- Escola Primária: Fairchild; David