
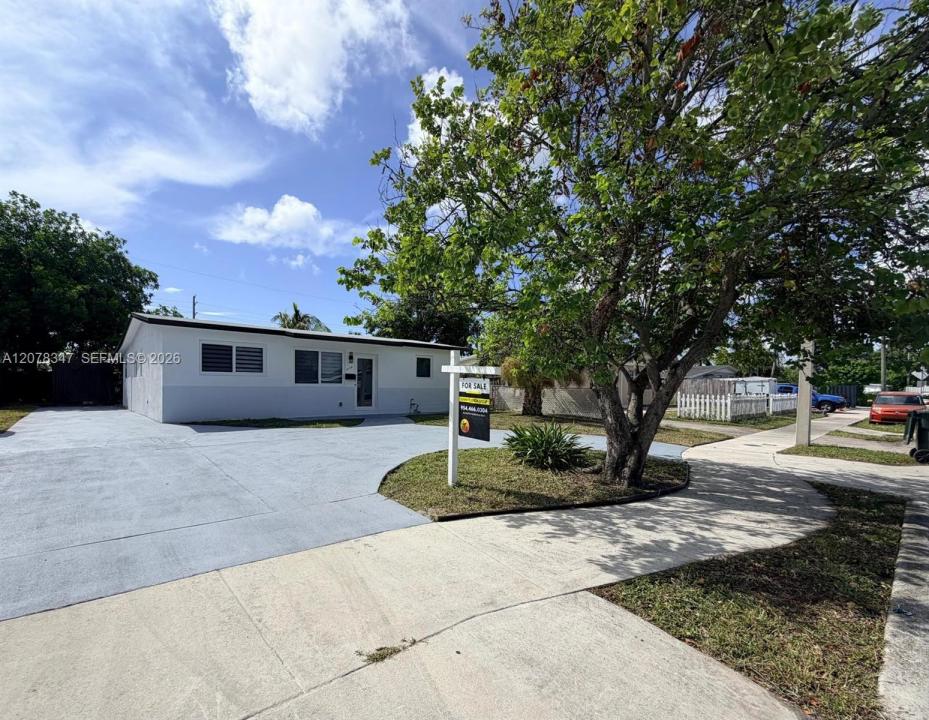
US$ 439.000
Casa unifamiliar à venda, 4130 NW 11th Ave, Oakland Park, Flórida 33309, Estados Unidos
- ReferênciaA12078347
- 3
- 2
105 m² (1.128 ft²)
Listado por Sunny Florida Group LLC
O Residência para uma única família à venda localizado em 4130 NW 11th Ave, Oakland Park, Flórida 33309, Estados Unidos está atualmente disponível para venda.Esta propriedade possui as seguintes características:3 quartos, 2 banheiros.
Descrição
Discover this beautifully reimagined 3-bedroom, 2-bath residence where modern style meets everyday comfort. Fully renovated and truly move-in ready, this exceptional home showcases thoughtful upgrades throughout, including a brand-new roof, hurricane impact windows, new A/C, new water heater, new electrical panel, updated lighting, fresh texture, new doors, baseboards, casing, and fresh interior and exterior paint. Inside, gorgeous new vinyl flooring flows throughout a warm and inviting layout designed for both comfortable living and easy entertaining. The designer kitchen is a standout feature, complete with elegant quartz countertops, wood cabinetry, and brand-new stainless-steel appliances that perfectly blend style and functionality. Both bathrooms have been tastefully renovated with a clean, modern look. A spacious family room adds flexibility for relaxing, gathering, or entertaining year-round, while the large private fenced backyard offers plenty of space for pets, outdoor dining, weekend get-togethers, or simply enjoying your own peaceful retreat. Ample parking adds even more everyday convenience. Ideally situated in Oakland Park near shopping, major highways, and the beach, this home offers an exceptional combination of sophistication, comfort, and accessibility. Stylish, turnkey, and filled with charm, this is a property you will not want to miss!!
Localização
4130 NW 11th Ave, Oakland Park, Flórida 33309, Estados Unidos
Destaques da propriedade
Imóvel
- Dimensões da propriedade:
105 m² (1.128 ft²) - Tipo: Não Mobilado
- Comodidades: Alpendre AbertoPátioEntrada Para Carros
- Outras edificações: Galpão
Lote/Terreno
- Tamanho do terreno/lote:
557 m² (6.000 ft²) - Descrição do lote: Vedado
Construção
- Ano de Construção: 1961
- Construção: Construção CBS (Bloco De Betão Revestido Com Estuque)
Estacionamento/Garagem
- Descrição da vaga de estacionamento: Limitado
Dormitórios
- Dormitórios: 3
Banheiros
- Total de banheiros: 2
- Banheiro completo: 2
Características externas
- Espaços exteriores: Pátio
- Entrada para automóvel: Entrada Para Carros - Circular
- Vagas cobertas:
Vista
- Comodidades: Do Jardim
Aquecimento e ar-condicionado
- Sistema de aquecimento: Central
- Sistema de resfriamento: Ar Condicionado Central
Serviços públicos
- Outras facilidades: Sistema De Esgoto PúblicoÁgua Municipal
comunitário
- Comodidades: Animais De Estimação Permitidos
Informações sobre escolas
- Escola Secundária: Northeast
- Escola De Ensino Básico: James S. Rickards
- Escola Primária: Lloyd Estates