
US$ 1.199.000
Casa unifamiliar à venda, 4221 SW 154th Pl, Miami, Flórida 33185, Estados Unidos
- ReferênciaA12036959
- 6
- 5
344 m² (3.698 ft²)
Listado por Jamestown Realty & Investments LLc
O Residência para uma única família à venda localizado em 4221 SW 154th Pl, Miami, Flórida 33185, Estados Unidos está atualmente disponível para venda.Esta propriedade possui as seguintes características:6 quartos, 5 banheiros.
Descrição
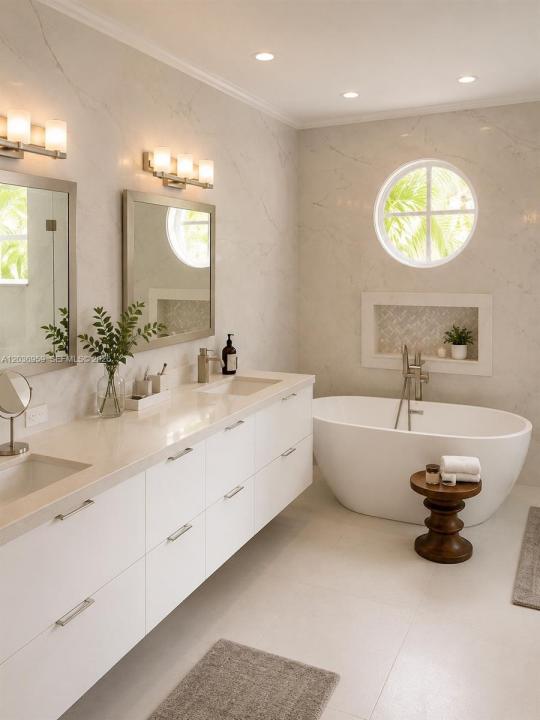
Public Records have been corrected for this property updating it to a 6/5 officially! Welcome to this spacious and beautifully maintained 6-bedroom, 5-bath residence in the highly desirable Lakes of the Meadow community, offering nearly 3,700 square feet of flexible living space ideal for multi-generational living, working from home, or hosting guests. The updated baths, multiple living areas, and seamless flow from the kitchen to the outdoor entertaining spaces create an inviting setting for everyday living and special gatherings. Step outside to your private tropical retreat with lush landscaping, mature palms, garden paths, covered patio, and a charming gazebo perfect for relaxing or entertaining year-round. Seller will contribute up to 2% of the purchase price toward the buyer’s allowable closing costs, prepaids, and/or interest-rate buydown with a full-price offer, providing a powerful way to reduce upfront costs or monthly payments (concession subject to lender approval and financing guidelines). Conveniently located near parks, top-rated schools, shopping, dining, and major commuter routes, this is a rare opportunity to own a spacious family home with exceptional indoor and outdoor living in one of West Miami-Dade’s most sought-after neighborhoods.
Localização
4221 SW 154th Pl, Miami, Flórida 33185, Estados Unidos
Destaques da propriedade
Imóvel
- Dimensões da propriedade:
344 m² (3.698 ft²) - Comodidades: Sala De MáquinasGaragemEntrada Para Carros
Lote/Terreno
- Tamanho do terreno/lote:
743 m² (8.000 ft²)
Construção
- Ano de Construção: 1994
- Tipo de telhado: Cilíndrico
- Construção: Construção CBS (Bloco De Betão Revestido Com Estuque)
- exterior: Estuque
Dormitórios
- Dormitórios: 6
Banheiros
- Total de banheiros: 5
- Banheiro completo: 5
Características internas
- Portas: Porta Francesa
- Janelas: Persianas Anti-furacão
Características externas
- Entrada para automóvel: Entrada Para Carros - Circular
- Vagas cobertas:
Segurança
- Comodidades: Detector De Fumo
Aquecimento e ar-condicionado
- Sistema de aquecimento: Central
- Sistema de resfriamento: Ventoinha De TetoAr Condicionado Central
Serviços públicos
- Outras facilidades: Sistema De Esgoto PúblicoÁgua Municipal
comunitário
- Comodidades: Sala De ExercíciosClubhouseSpaSaunaPiscinaCondomínio Fechado
Informações sobre escolas
- Escola Secundária: Braddock G. Holmes
- Escola Primária: Roberts; Jane S.